PIENZA — THE POPE WHO BUILT A CITY TO ENJOY THE VIEW
A pope goes back to the village where he was born and turns it into a city in three years: a trapezoid square, a street that hides its end, a church sliding towards the valley, and a palace built only for looking.
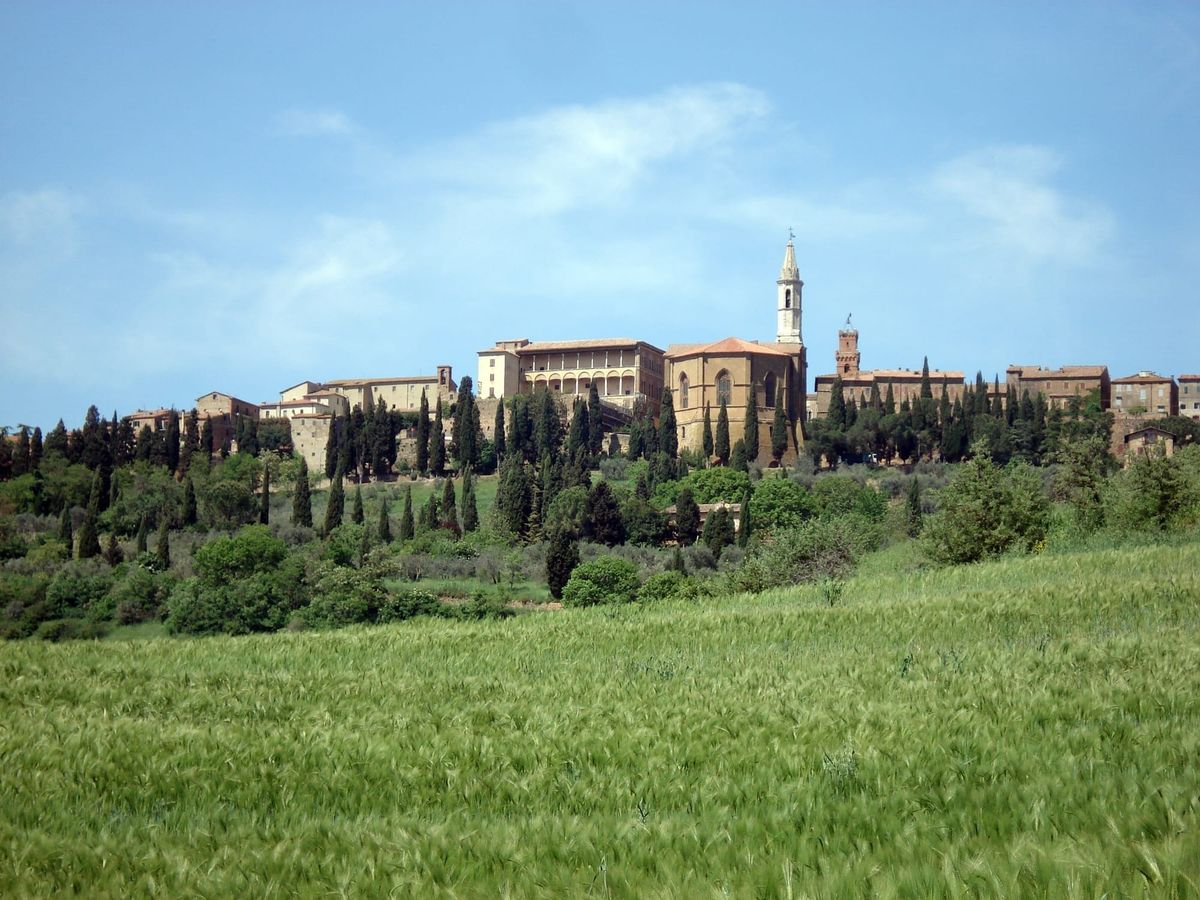
A pope goes back to the village where he was born and in three years turns it into a city. A trapezoid square, a street that pretends to be longer than it is, a church full of light that is sliding towards the valley, and a palace with a loggia that serves no purpose at all, except looking.
The first time I came to Pienza it was 2005, or 2006, and Kat was with me. Back then I was studying cities, and Pienza got under my skin, the way few of the things you study ever do: that time, the book and the place were the same thing.
I have been back many times since, along the SS146, by car and by motorbike. On a motorbike it is something else: the cypresses, the long curves, the smell of the Tuscan countryside coming at you from every side. However you get there, take it slowly. Pienza appears high up, on a ridge, and from a distance it doesn't look like a village. It looks like an idea placed on top of a hill.
Corsignano
Before it was Pienza it was Corsignano, a fortified village of the Piccolomini, a Sienese family fallen on hard times. There, on 18 October 1405, Enea Silvio Piccolomini was born, one of eighteen children. He was a poet, secretary to cardinals and to an emperor, a diplomat across half of Europe, the author of novellas, and in the end a priest. On 19 August 1458 he was elected pope, and took the name Pius II.
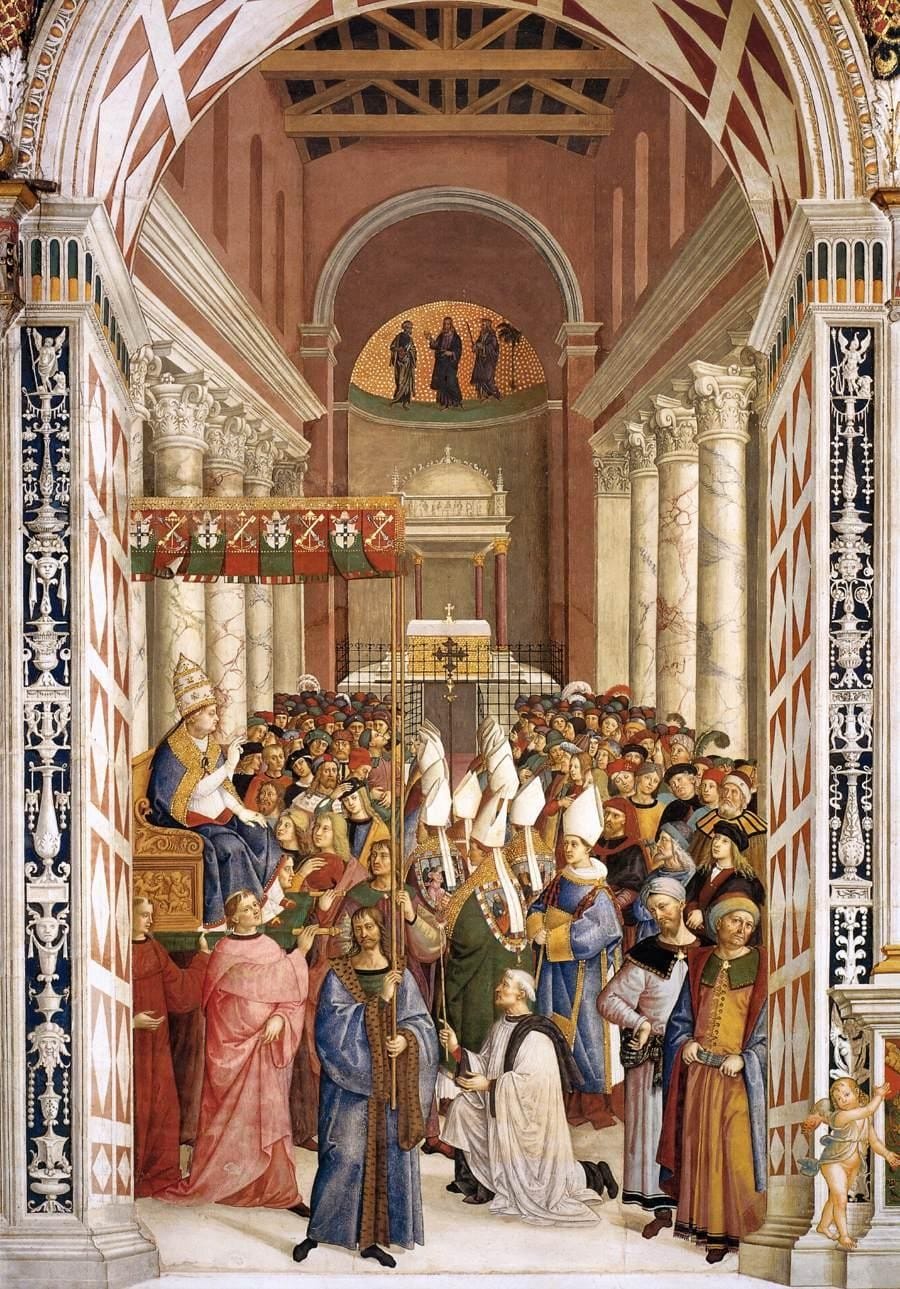
A few months later, in February 1459, on his way to Mantua for the congress with which he hoped to launch a crusade against the Turks, he stopped in his village. He found it poor and falling down, and decided to remake it. Not to restore it: to turn it into a city, with a cathedral, a bishop, a palace for himself and his summer court, and a palace for the commune. Work began that same year. By 1462 the village had a new name, Pienza, the city of Pius, and on 13 August it became the seat of a diocese. Three years.
Bernardo
The pope chose an architect from Settignano, the stonecutters' village above Florence. Bernardo Gamberelli, known as Rossellino, was born there around 1409 into a family of stonemasons, and with his brothers, Antonio the most famous of them, he ran a workshop in which it is not always clear who made what. He had made his name with a tomb, that of Leonardo Bruni in Santa Croce: the chancellor of the Republic laid out on his deathbed with a book on his chest, which became the model for the humanist tombs that came after it. And he had worked alongside Leon Battista Alberti: on Palazzo Rucellai in Florence, whose façade tradition gives to Alberti and others to him, and in Rome, around 1451, in the service of Pope Nicholas V. Vasari, a century later, sums it up like this: the pope used one as his adviser and the other as his executor.
So when you read that it was Alberti, a humanist like Pius and his friend, who suggested Rossellino and inspired Pienza, it is plausible. But no document says so: it is a historians' hypothesis, and it should be taken as one.
About Rossellino at Pienza, on the other hand, we know a great deal, because Pius II tells us himself. The pope wrote an autobiography, the Commentaries, long and surprisingly candid, and gives whole pages to Pienza. He tells us that Bernardo had estimated 18,000 ducats and spent more than 50,000, and that when the pope sent for him he came with some fear, knowing that many were accusing him. Pius greeted him like this: "You did well, Bernardo, to lie to us about the cost." Had he told the truth, the pope goes on, he would never have persuaded him to spend so much, and that palace and that cathedral would not exist. "Thanks to your deceit, these marvellous buildings have risen in a short time." Then he had him paid what he was owed, and added a reward.
It may be the only time in the history of building that a client has thanked the man who blew the budget. It is not an example to follow, but Pienza exists because of it.
They died in the same year, 1464. Pius in August, at Ancona, where he had gone to launch his crusade, which never sailed. Bernardo in September, in Florence.
A city like a room
A few years earlier Alberti had written the sentence that explains Pienza better than any plan: the city is like a large house, and the house in turn a small city. Before that, in Florence, Brunelleschi had shown how to build space from a single point of view, with converging lines; Alberti had put it in writing in De pictura. Pienza is that idea carried into a village: a city designed like a room, to be looked at from a precise point. Historians have linked it to the panels of the ideal city painted some twenty years later at the court of Urbino, and Irving Lavin placed Rossellino's square at the start of a story that ends at Michelangelo's Campidoglio, which is a trapezoid too. A square as a stage, with the cathedral as its backdrop.
The square
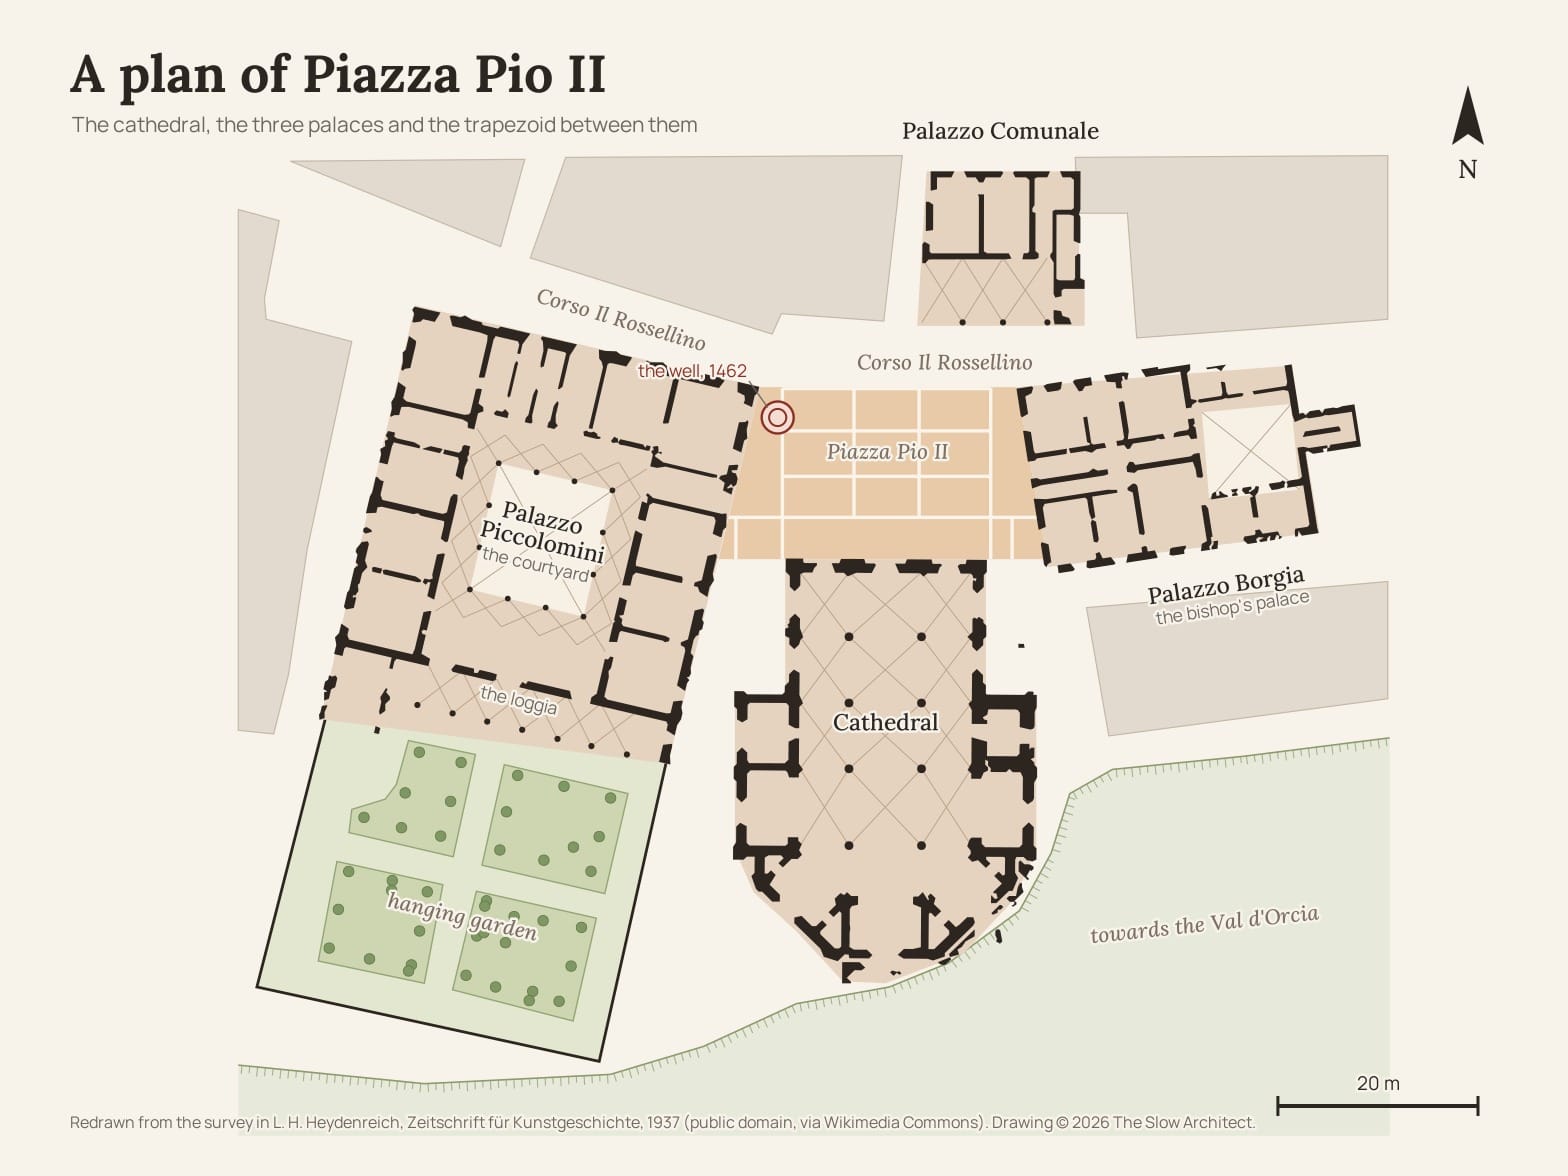
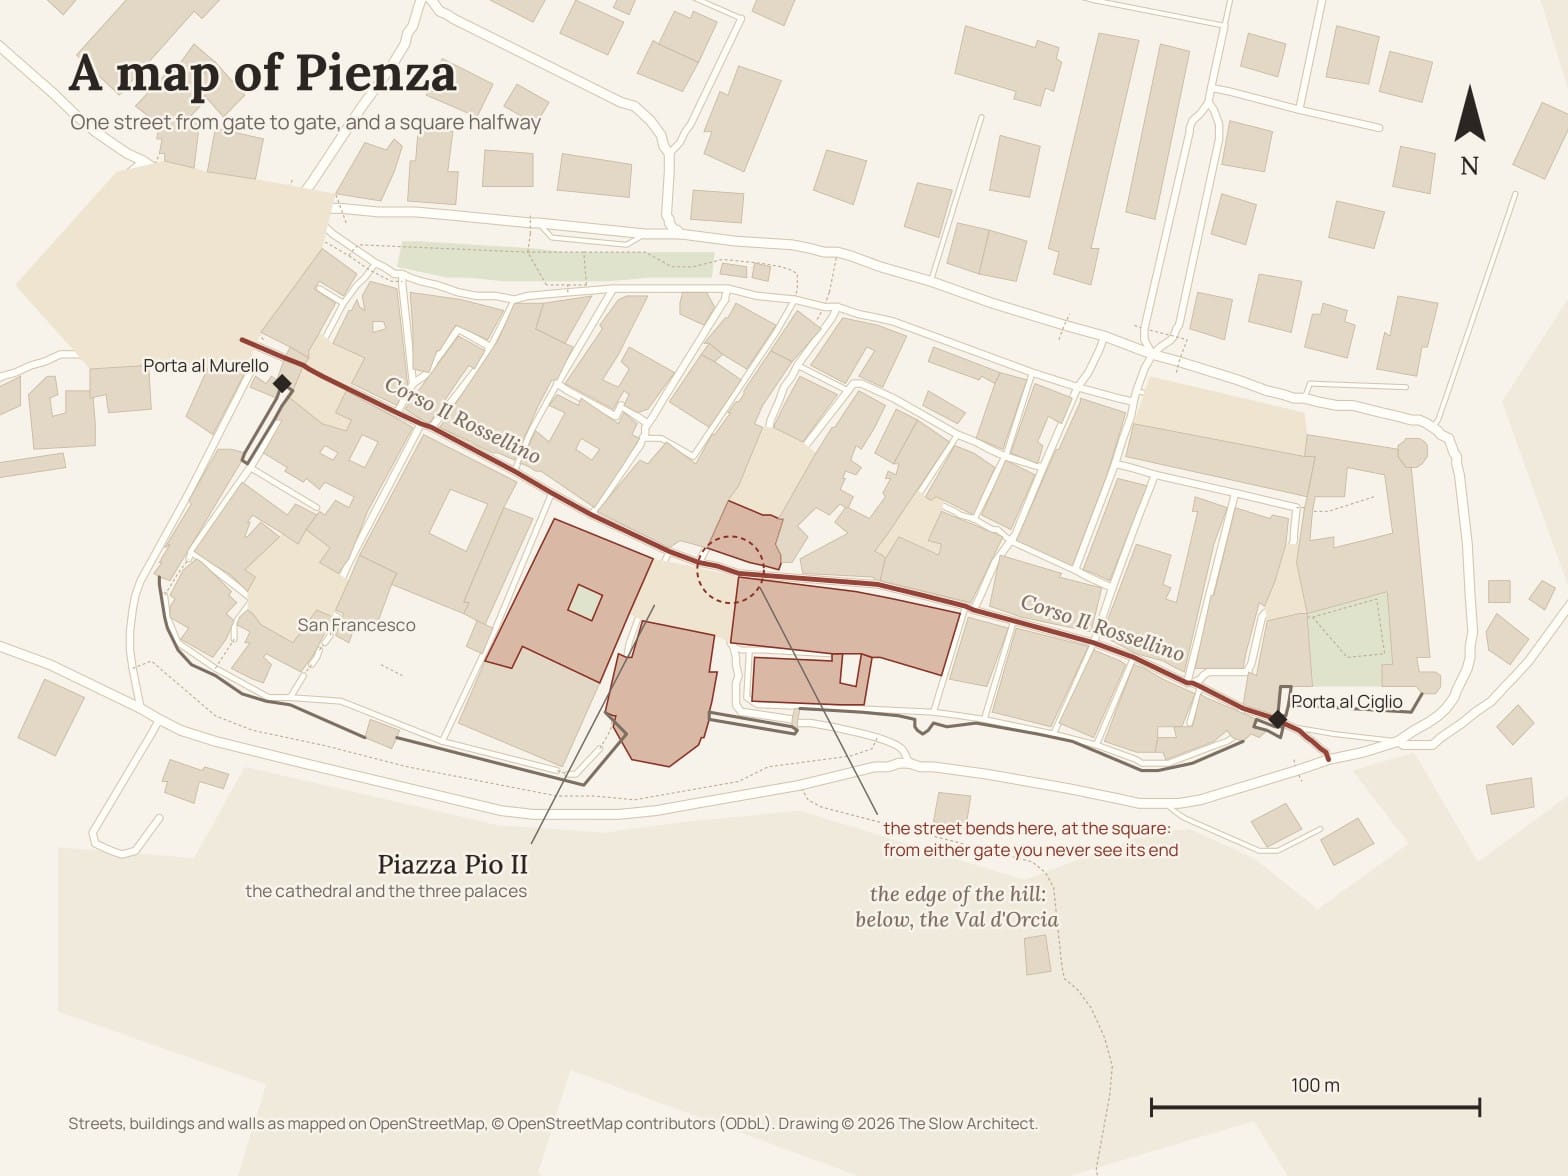
The heart of Pienza is a small square, and everything Rossellino built stands around it. At the far end, on the longest side, the cathedral. On the right Palazzo Piccolomini, the pope's palace. On the left the bishop's palace, which Pius gave to Cardinal Rodrigo Borgia, the future Alexander VI. Behind you, the small town hall, with its loggia and its tower.
The square is not a rectangle: it is a trapezoid. The sides of the two palaces are not parallel, they open out towards the cathedral, and the brick paving is divided by strips of travertine into large panels that underline the perspective. On either side of the façade, between the church and the palaces, two gaps are left, and through the gaps you see the valley. Inside the most built-up square in Tuscany, the countryside comes in from the side.
What effect, exactly, Rossellino wanted from that trapezoid, scholars argue about: some say it makes the façade look larger and nearer, some that it widens the space, some that it was also a way of fitting the ground. I only know what happens when you stand in the middle of it. The first time, I stood at the centre and photographed it from every side, turning on the spot. Those photos, I think, are lost: I only realised it now, looking for them to write this. On later visits I never photographed it again, sure that I already had it, and now I regret it. But I remember the square all the same. You feel it before you understand it.
And I remember the well. It stands in front of the pope's palace, on the corner with the main street, in travertine, with the date carved on the lintel: 1462. I once read somewhere that it is there to resolve a junction, the point where the different directions of the paving meet; I can no longer find where, and I take it for what it is, an explanation I have always liked.
Aristotle wanted a city that could be taken in at a single view, and Murray Bookchin, in 1974, quoted him against the metropolises of his time, too large to be seen and so to be governed by the people who live in them. The square at Pienza is one of the few places where that sentence makes sense to the body: wherever you stand, you see all of it.
In 1968 Franco Zeffirelli filmed his Romeo and Juliet here: Palazzo Piccolomini stood in for the house of the Capulets, and the ball at which Romeo first sees Juliet is inside it. Five hundred years on, the square was still doing its job as a stage.
The street that pretends
From the square runs the corso, the main street, which crosses the town from one gate to the other. It is the old street of the village, there before Pius. But it is not straight. At one point it bends slightly, and from there you can no longer see the end. I first read about it in Enrico Guidoni, when I was a student, and it fascinated me: the bend makes the street look longer, and the town bigger. A straight street would have given the little village away. From one end you would have seen the other, and anyone would have understood that Pienza is a village with a city's square.
It is the same trick as the square, turned inside out. There the trapezoid brings the cathedral closer; here the bend pushes the end away. In both cases the architecture works on what you see, and Pienza is exactly as big as it looks.
A church of light
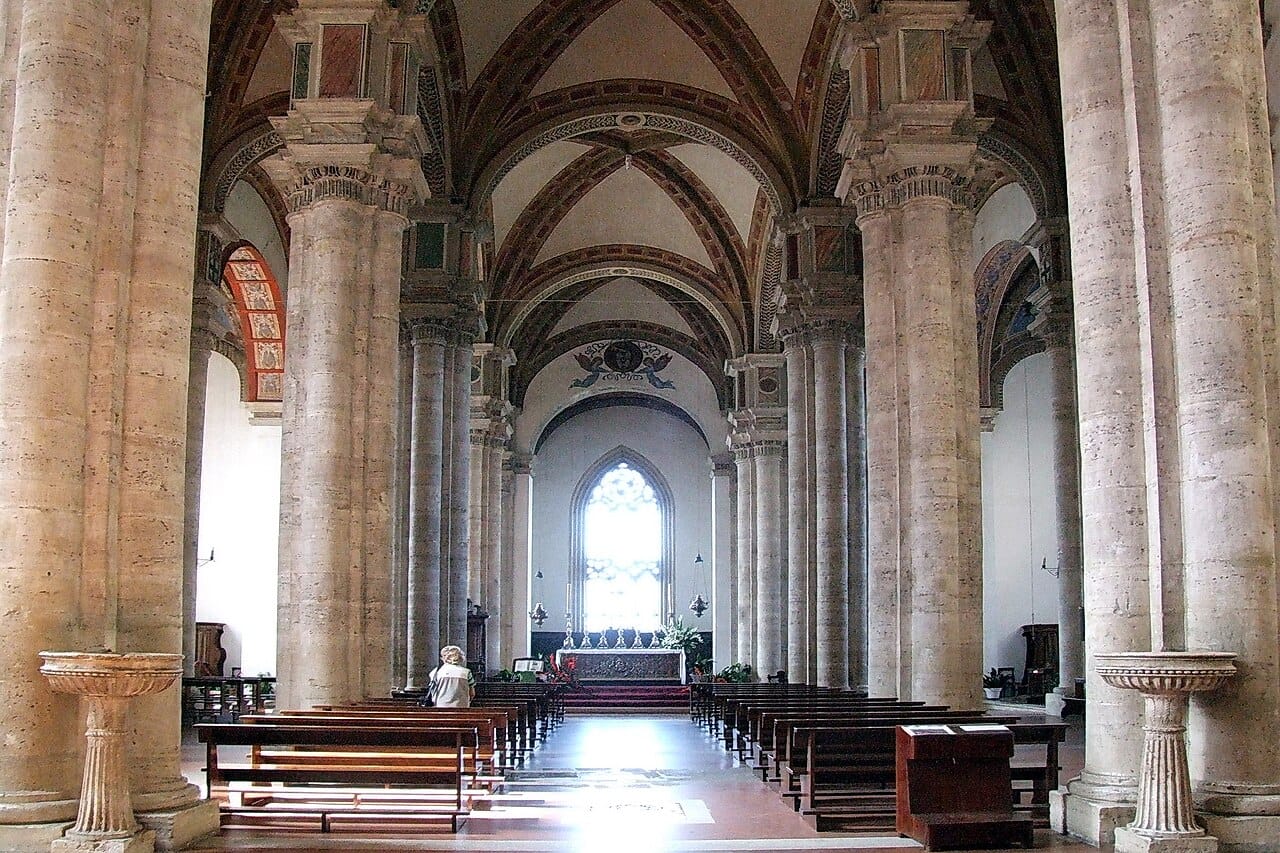
The cathedral is the strangest thing in Pienza. Outside it has a classical façade in travertine. Inside, instead of a tall nave with lower aisles, as in every Italian church, it has three aisles of equal height: a hall church, like the ones the pope had seen in his years in the North. He says so himself: this was how Pius had ordered it, having seen the model among the Germans, in Austria. The result is a space full of light, with large windows and white walls. Pius was proud of it, and to protect it he signed a bull: no one was to sully the white of the walls and columns, paint them, add chapels or altars, or bury anyone there who was not a bishop or a priest.
But the cathedral also has a flaw, and the flaw is the site. To have the façade on the square and the apse over the valley, Rossellino built it on the edge of the ridge, on sandstone fractured in every direction. The end towards the altar began to slide and to sink, and has never stopped. You can feel it inside: the floor pulls you forward, towards the altar, and walking up to the presbytery your body notices before your eyes do. Repairs began in the sixteenth century; in 1893 iron ties were put in; between 1911 and 1934 the foundations were rebuilt, and more work followed in the 1960s. Today the cracks are watched by a monitoring system. It is the price of a view: to put the church where the pope wanted it, they accepted that the church would move.
The loggia
The pope's palace is almost a copy of Palazzo Rucellai in Florence: the same pilasters, the same windows, the same classical measure. On three sides. On the fourth, the south side, Pius wanted something different: three loggias one above the other, open onto the hanging garden and, beyond the garden, onto the Val d'Orcia and Monte Amiata. I went inside, and in the exhibition there are panels showing the palace drawn in section: I photographed them, and they are the only photos from that visit I still have. In section you understand what you cannot see from the square: the palace is designed around a view.
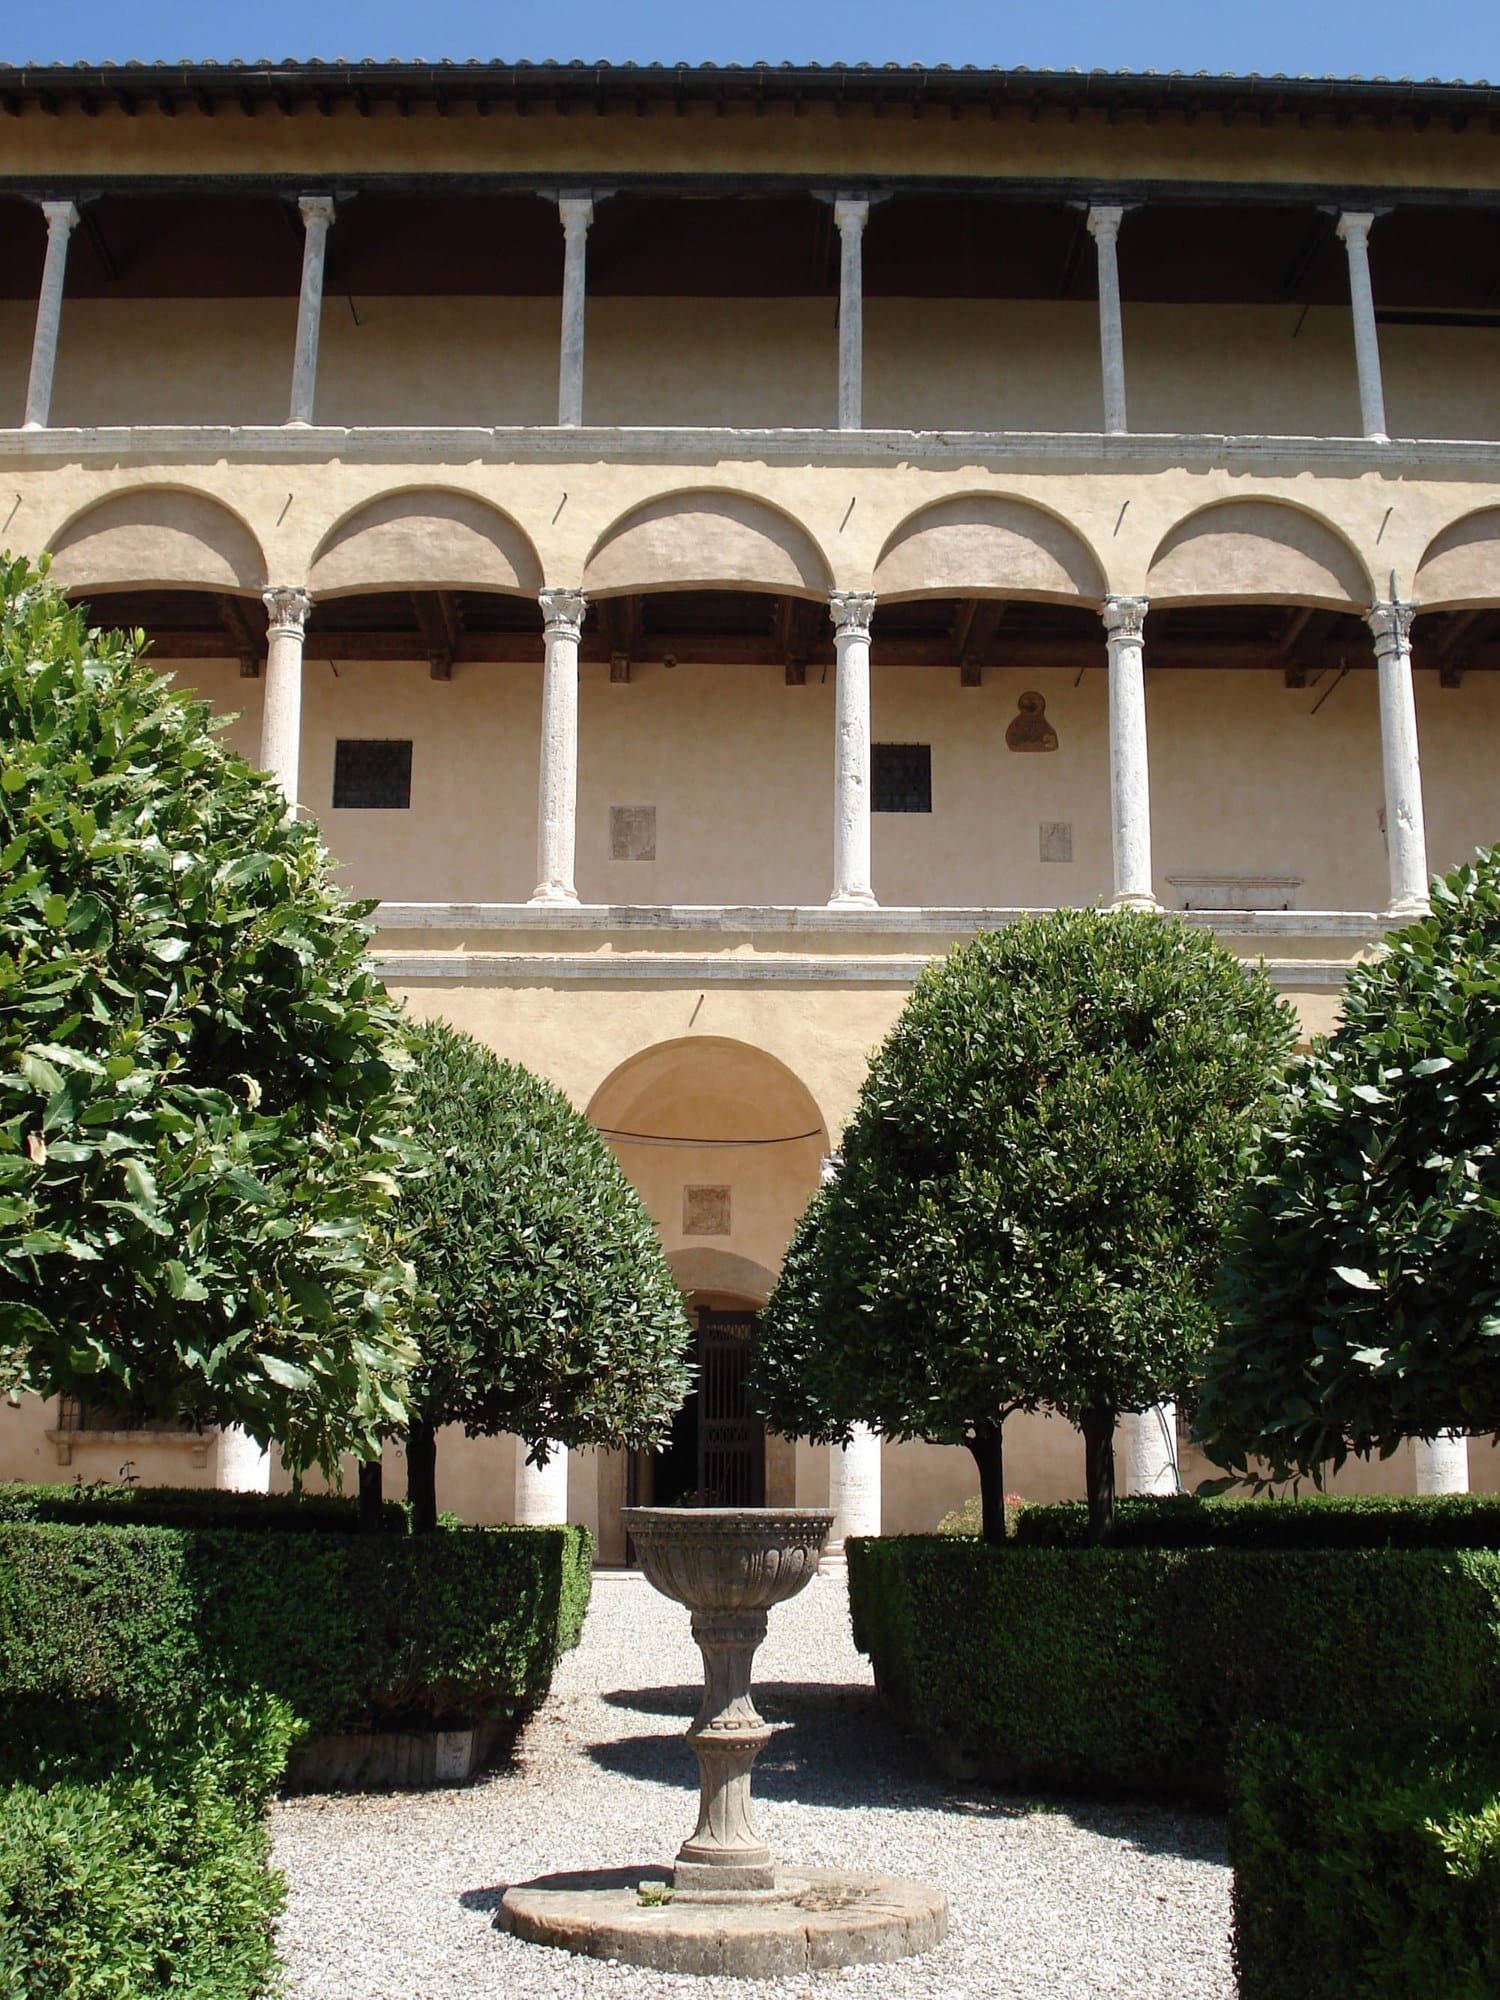
Peter Murray, in the book I studied him from at university, stops at this point, and it is a passage that has never left me. He writes that Pius II is known to have wanted that loggia only for the view it offered, and that Pienza contains the first palace in which the natural setting is an important element of the design. And he adds a comparison: it has often been said that Petrarch was the first man of modern times to climb a mountain just to enjoy the view, and it seems that Pius II was the first modern man to spend money on building a palace from which to contemplate a landscape.
The important word is modern. The ancients had done it already: Pliny the Younger, in his letters about his villas, describes the Tuscan countryside seen from above as an immense amphitheatre, and says it seems like looking not at land but at a painted picture. But between Pliny and Pius, if Murray is right, nobody had built a palace for this again. Not for defence, not to show power, not for ceremony: for looking.
And Pius really did look. In the Commentaries the landscape keeps coming back, the hills, the woods, the springs; in the summer of 1462, the year Pienza was finished, he spent it on Monte Amiata, and wrote about it with an enthusiasm that Jacob Burckhardt, four centuries later, recognised as a discovery.
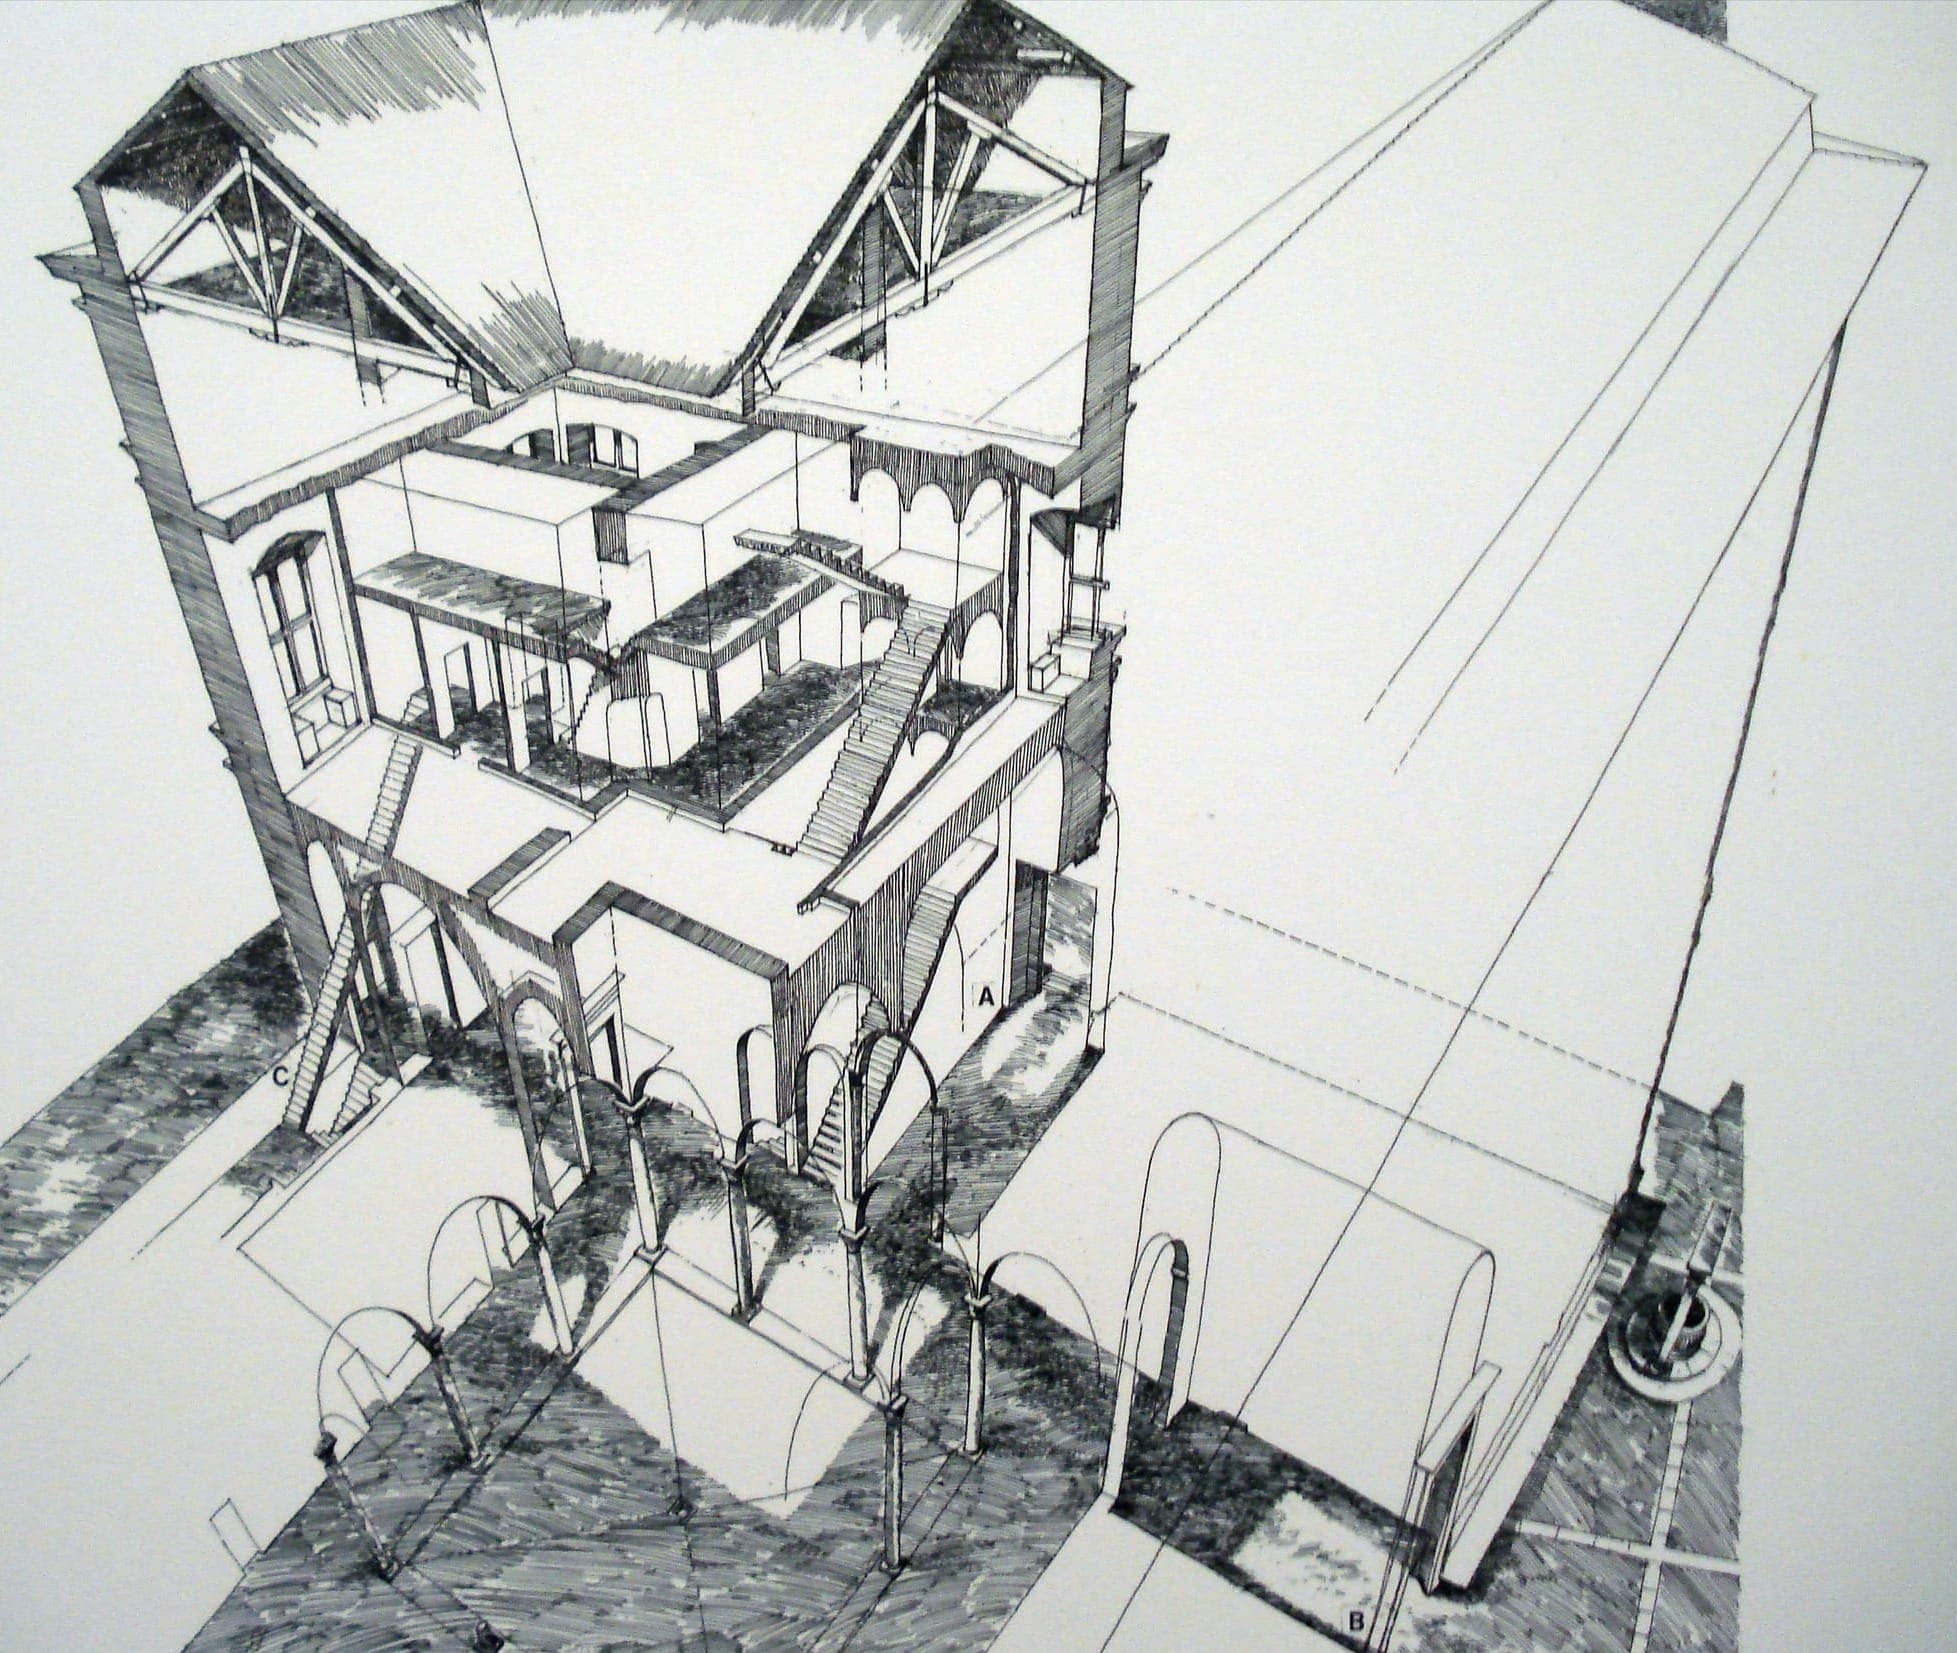
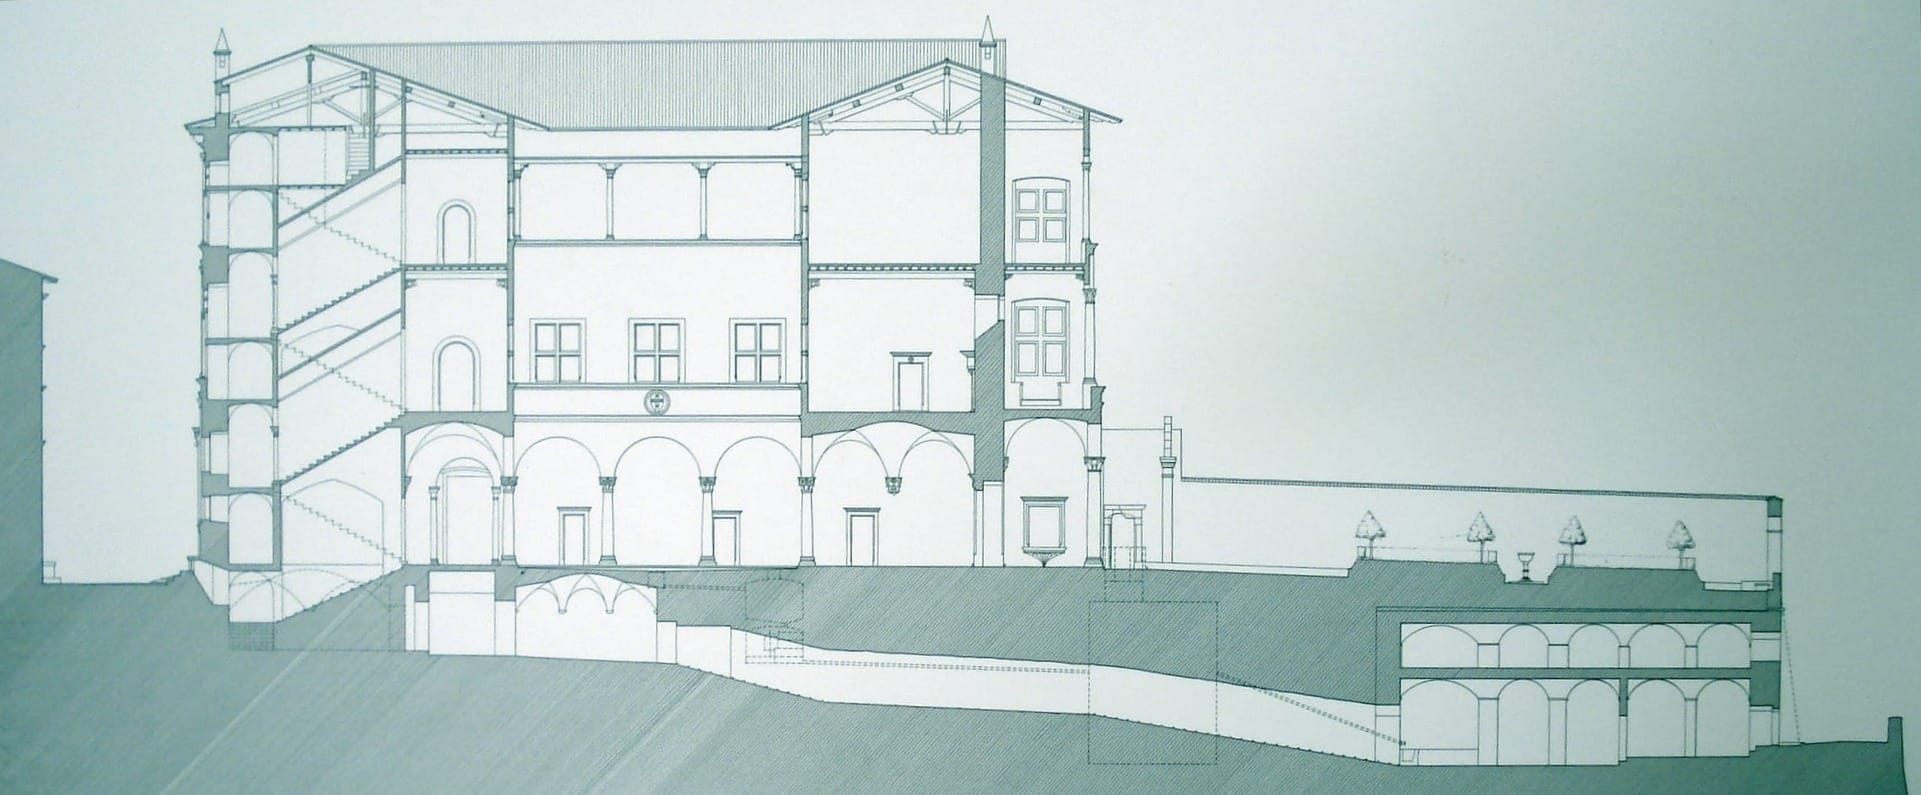
Palazzo Piccolomini in section, from the panels of the exhibition inside the palace: the south loggia, on the right, and the hanging garden. The palace is designed around a view.
A valley already painted
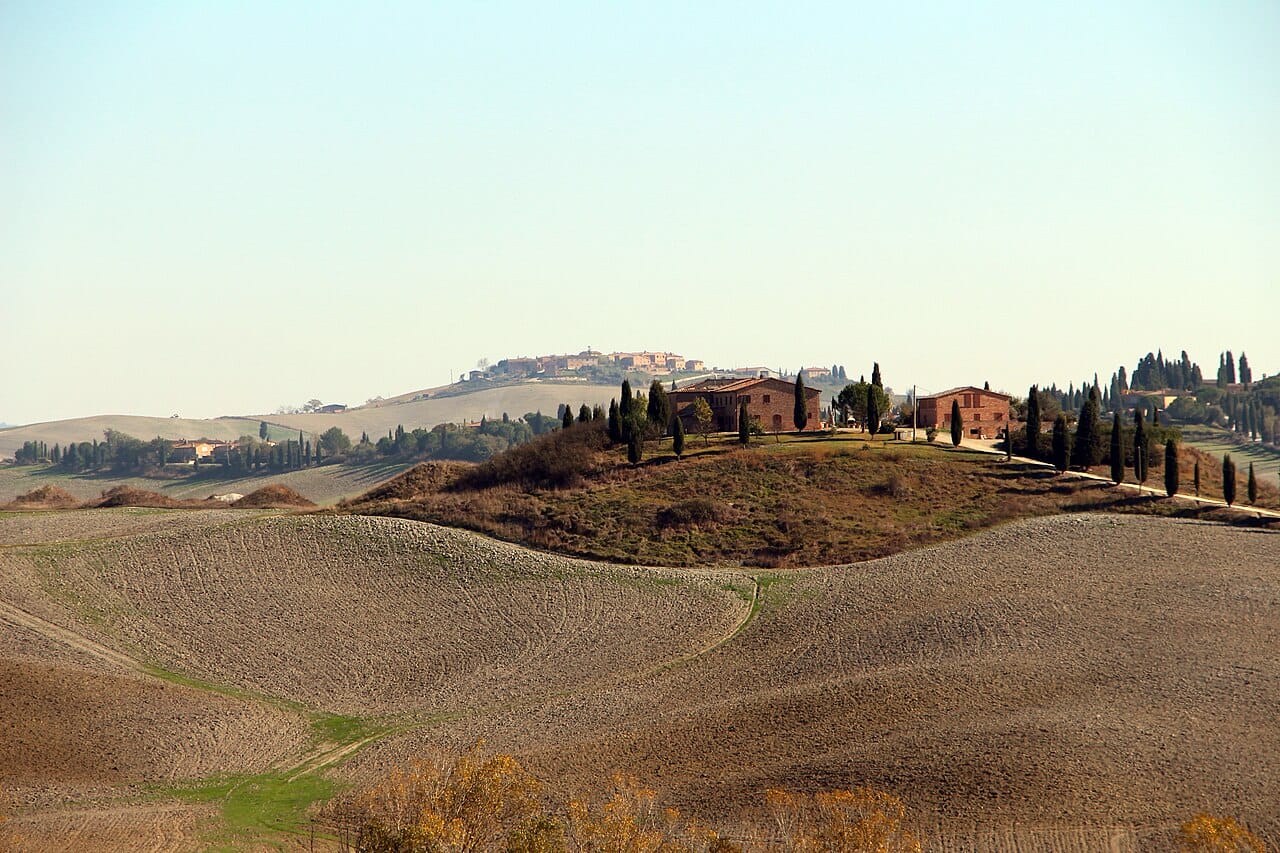
But what was Pius looking at, from that loggia? Not wild nature. The valley below Pienza was already a built landscape, and the Sienese had built it. Between the fourteenth and fifteenth centuries, when the Val d'Orcia came into the territory of the Republic of Siena, the city's merchants bought land, divided it into farms and let them out under the mezzadria, sharecropping: the landlord provided the land and the house, the farmer the labour, and the harvest was split down the middle. Every farm had its house on top of a knoll, its fields around it, its white road to reach it. It is the pattern you still see today, from anywhere on the walls.
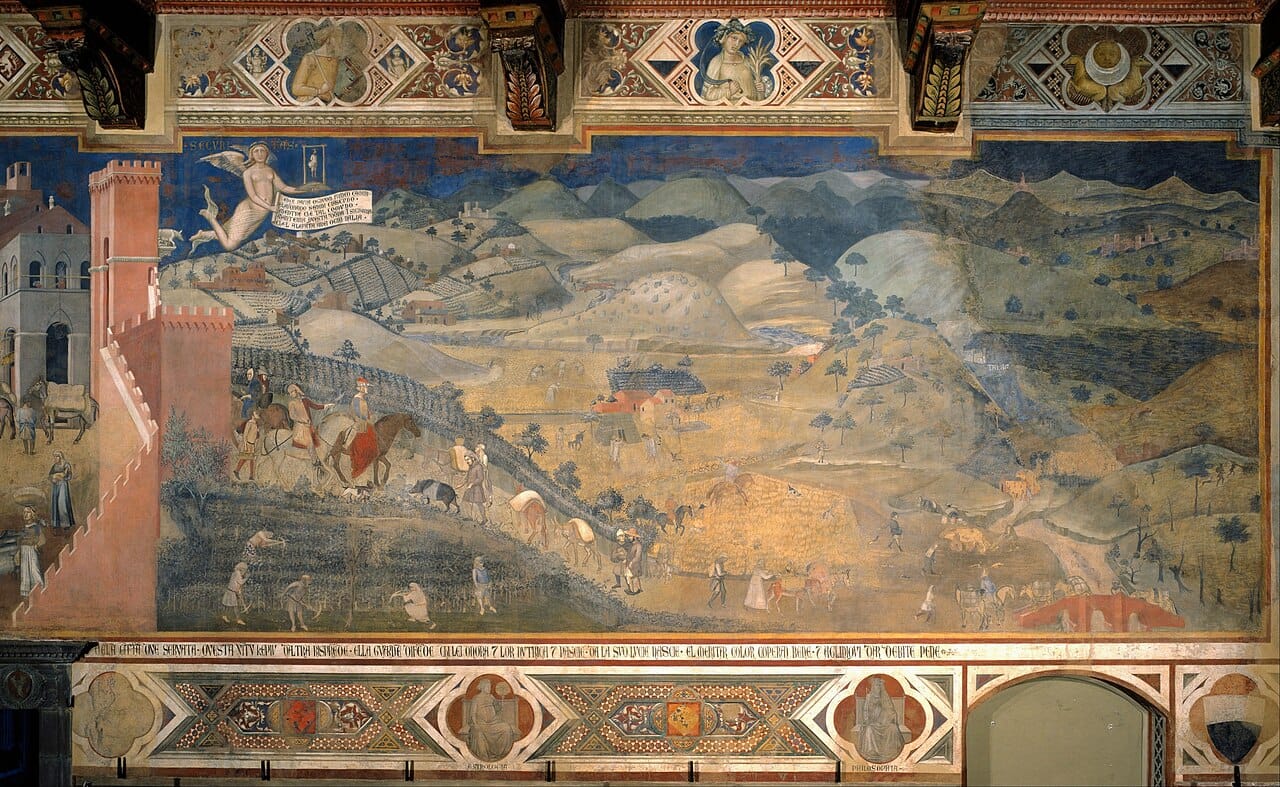
And the Sienese had painted that pattern too. Between February 1338 and May 1339, in the Sala dei Nove of the Palazzo Pubblico, Ambrogio Lorenzetti frescoed the effects of Good Government: on one side the city, on the other the countryside, with ploughed fields, peasants at work, a road leaving the gate and winding down through the hills. Above the countryside flies Security, holding a scroll that says, more or less, that as long as the commune keeps justice in power, everyone may travel the roads without fear, and work and sow their land. It is often said to be the first landscape painted for its own sake since antiquity. It is certainly not just any landscape: it is a political programme. The orderly countryside as proof that the city is well governed.
When UNESCO inscribed the Val d'Orcia as a World Heritage Site in 2004, it said almost the same thing: that the landscape was redrawn and developed when the valley was brought into the territory of the city-state, in the fourteenth and fifteenth centuries, to reflect an idealised model of good governance and to create an aesthetically pleasing picture. And that those pictures have come to be seen as icons of the Renaissance.
So the loggia becomes something else. A Sienese pope builds a palace to look at a countryside that the Sienese had conceived as a picture, and that a Sienese painter had painted a hundred and twenty years before, on the walls of the room from which Siena was governed. Pius does not discover the landscape: he frames it.
A caveat, in fairness. The valley today is not the valley of Pius. Eighteenth-century travellers found it bare and unwelcoming, and much of what people photograph now is the result of the great agricultural changes of the twentieth century. Sharecropping was ended by law, between 1964 and 1982, and many farms emptied. But the underlying pattern, the house on the knoll, the field, the white road, is the same.
The fourth side
Pienza has stayed as it was. After its moment of glory, Murray writes, it has hardly changed at all, and since 1996 it has been a World Heritage Site; since 2004, so has the valley it looks out on. Fewer than two thousand people live there. It is said to be the ideal city of the Renaissance, and why it is said is a question that deserves an answer of its own.
But what stays with me is not the square, nor even the church. It is that fourth side of the palace, the one Rossellino could not copy from Florence, because in Florence there was nothing to look at. A pope who spends money on a view.
And the view, five hundred years later, is still there. That is not a given. Tuscany has had a piece of luck that is also a kind of skill: it has kept its countryside. I tell myself so every time I walk in the countryside around Rome, eaten away by now by blocks of flats, little villas and roads. Here they have kept even the white roads, and not only the farm tracks: some of the provincial roads are still unpaved. I drove one, white from end to end, on the way to a wedding at Sarteano, and on a motorbike, in another year and on another ride, I found dozens of them around Semproniano. Pius paid to have the view. Those who came after him have paid for it again, every time they decided not to build. If Lorenzetti was right, an orderly countryside is the portrait of good government.
Pius was not the last to remake a place in his own image. Before him and after him, princes, kings, industrialists, dictators and billionaires have tried: Vespasiano Gonzaga with Sabbioneta, which I have already written about, and many others after him, all the way to a city designed to be a hundred and seventy kilometres long in the Arabian desert. That story is a series, and it starts here. The second chapter, on the kings who ran their avenues straight to the palace, is online.
How to get there, and what to see around it, Montepulciano, San Quirico, Montalcino, the hot springs and the road to Siena, are in the Val d'Orcia guide.
Further reading
Pius II, Commentaries. In English, the abridged translation by Florence A. Gragg, Memoirs of a Renaissance Pope (1959), includes the pages on Pienza; the complete edition in the I Tatti Renaissance Library (Harvard) has not yet reached Book IX, the one on Pienza. In Italian, I Commentarii, edited by Luigi Totaro (Adelphi, two volumes).
Peter Murray, The Architecture of the Italian Renaissance (1963; many editions since). The pages on Pienza are in the chapter on the fifteenth-century palaces.
Charles R. Mack, Pienza: The Creation of a Renaissance City (Cornell University Press, 1987). The standard book on the subject.
Enrico Guidoni, La città dal Medioevo al Rinascimento (Laterza), in Italian: where I read about the street that pretends.
Mariano Fresta, "La Val d'Orcia: ovvero, l'invenzione di un paesaggio tipico toscano", Lares, in Italian: on the valley before and after the twentieth century.
Translations of quotations from Italian are my own.