SABBIONETA — THE CITY TOO BIG FOR ITS LIFE
The most perfect city I have ever seen, and I would never live there. Sabbioneta, the Ideal City of Urbino, Brasília and Gibellina: why cities live for the where, not the how.
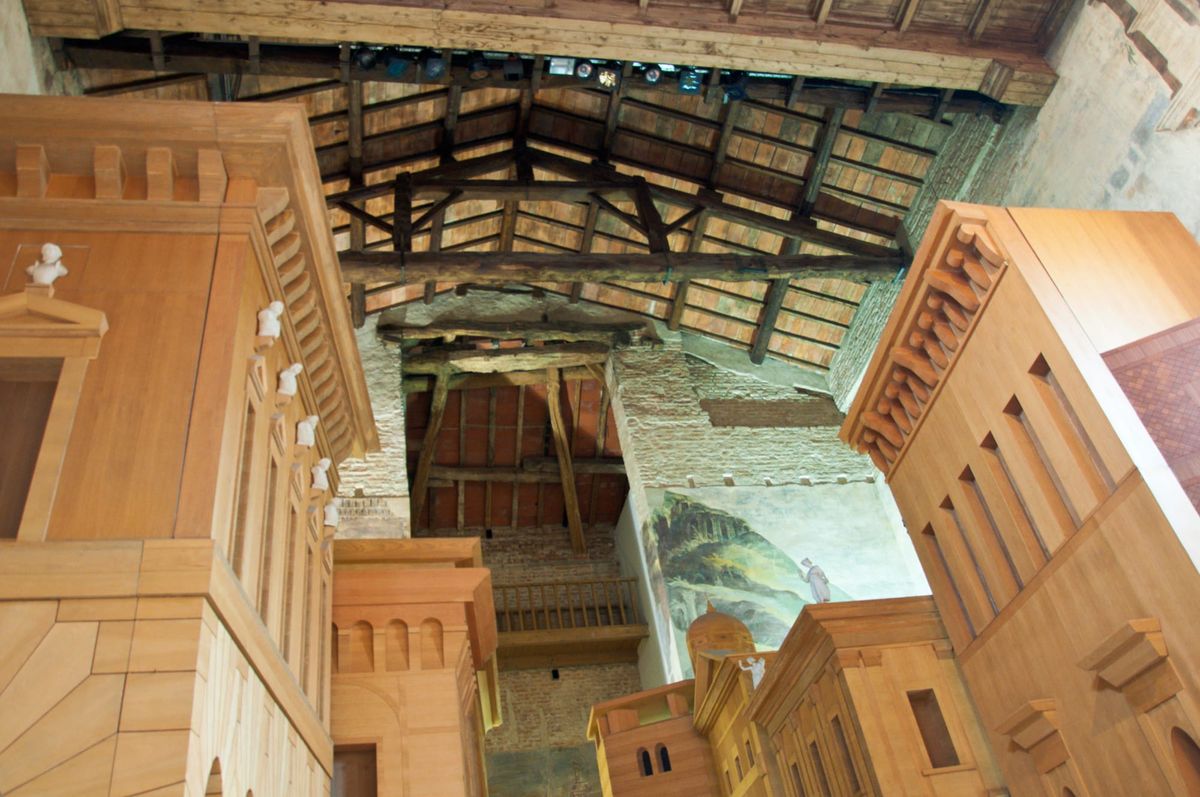
I've seen Sabbioneta twice, and the two visits corrected each other.
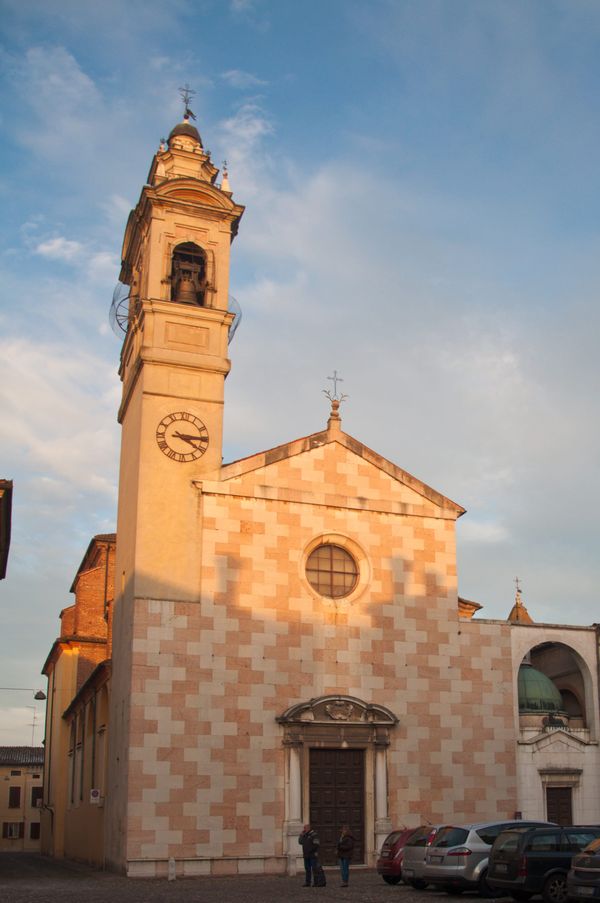
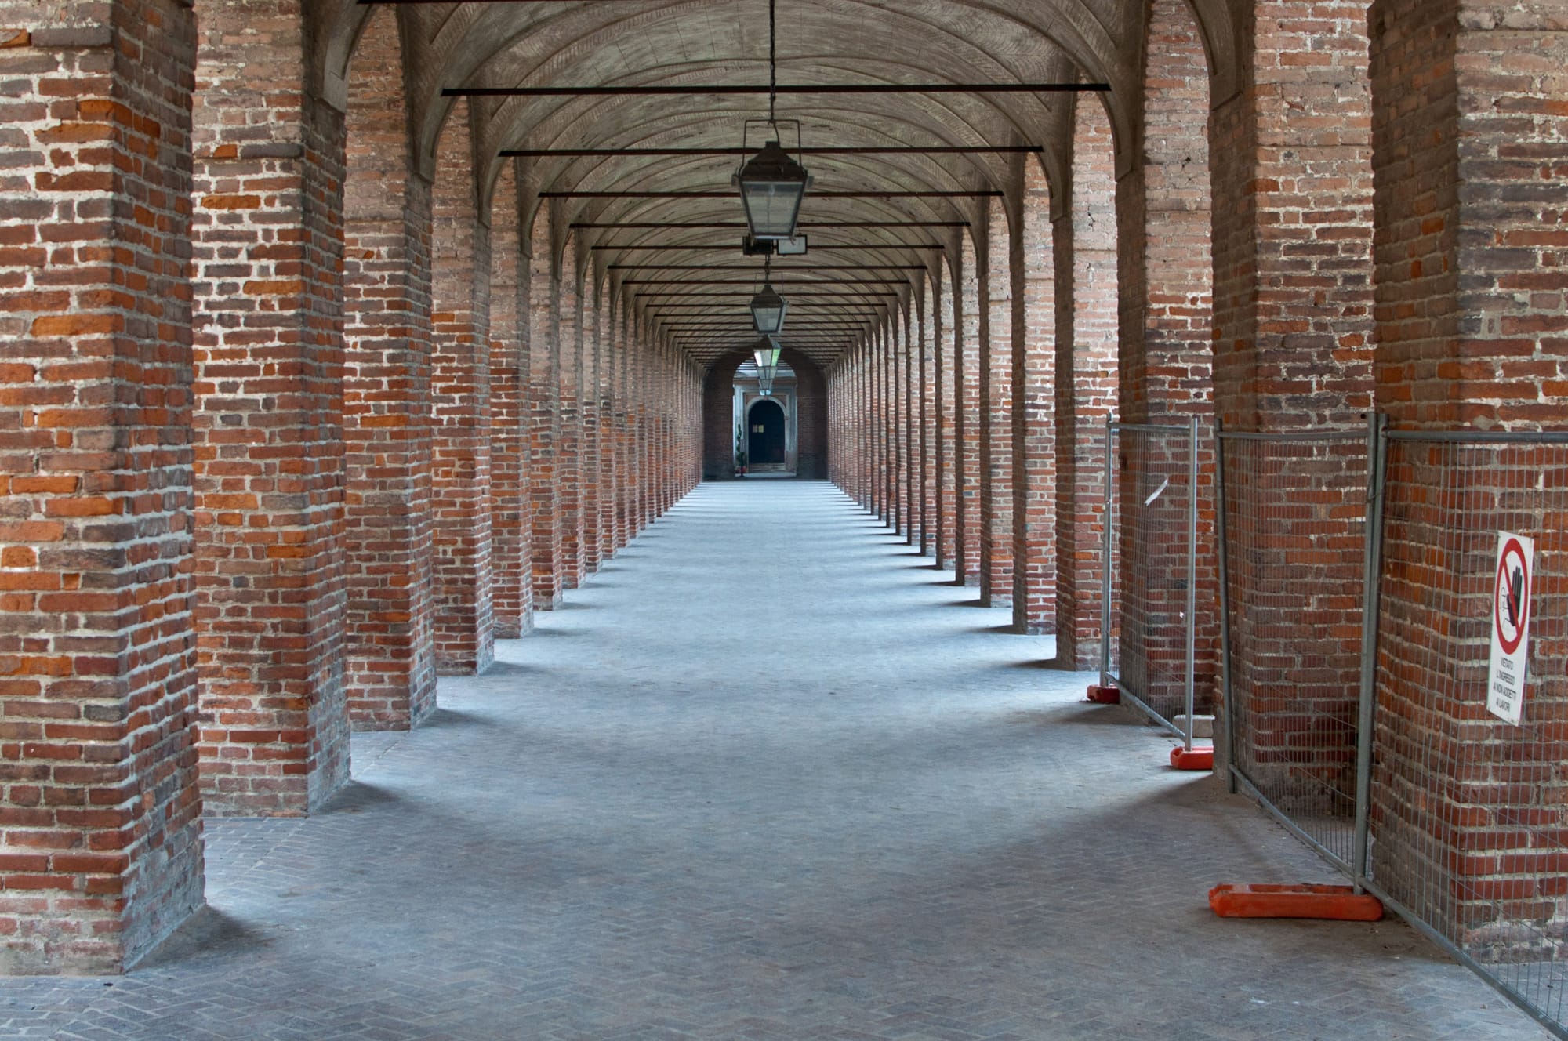
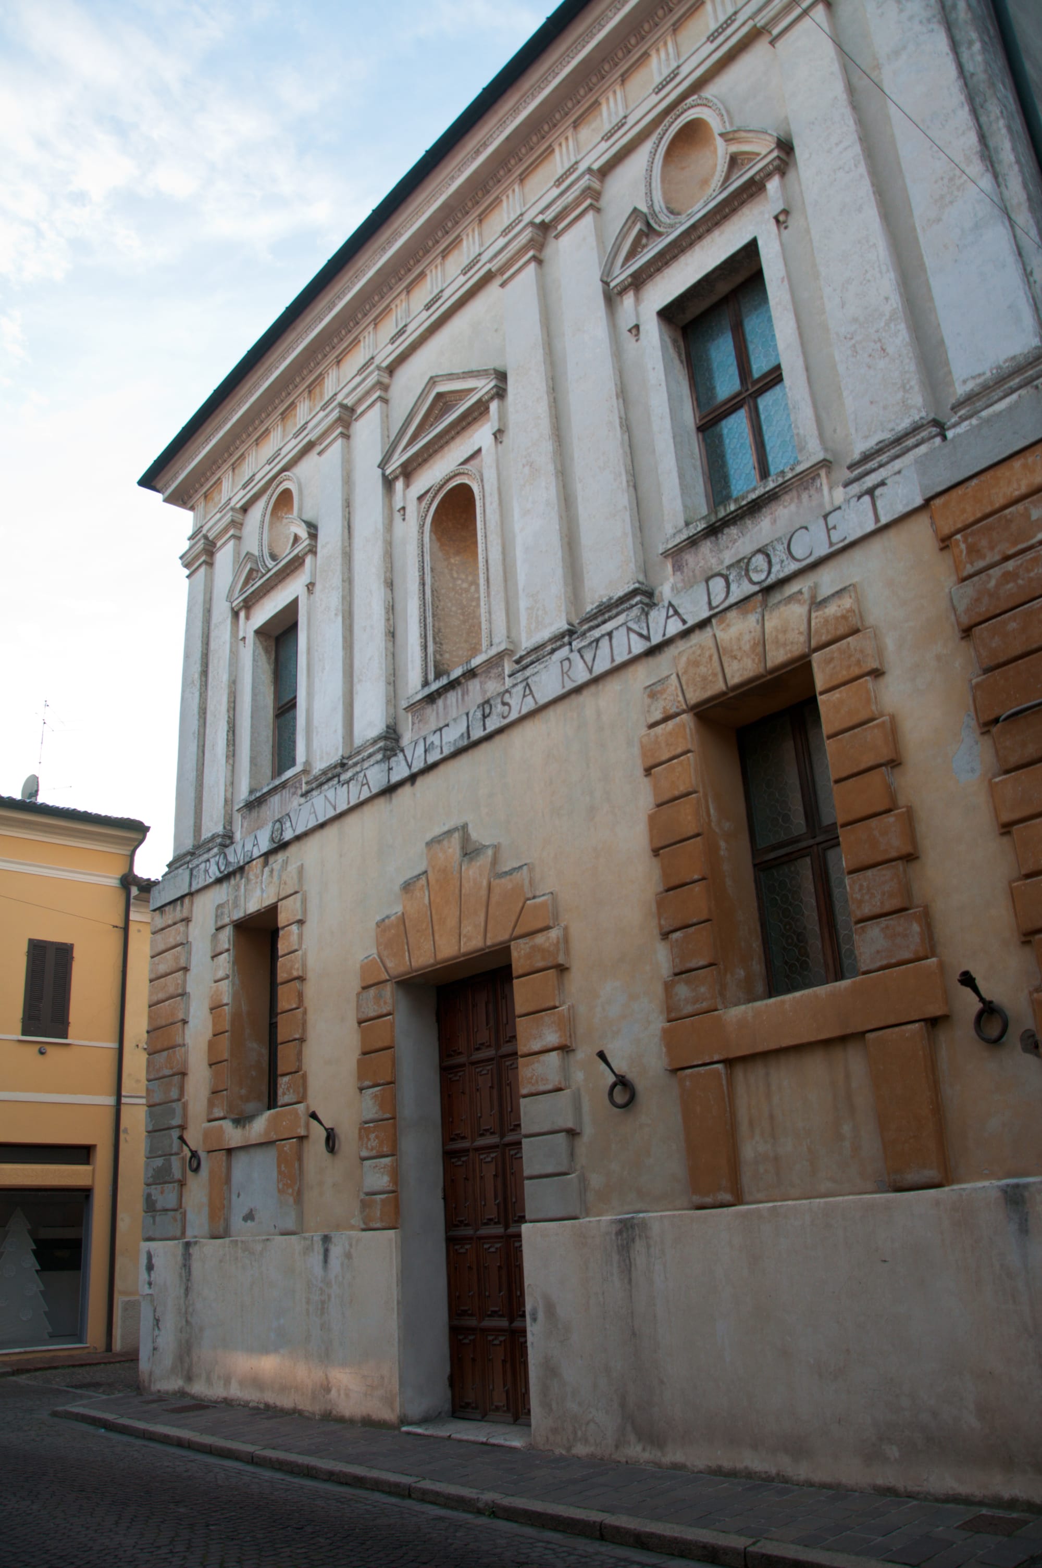
The first was in August — the same trip as Mantua, the same still Po-valley heat lying over the streets. Deserted for the mid-August holiday, Mantua looked like a sleeping city: shutters down, its people at the sea, life suspended but still perceptible beneath the surface, like a held breath. Not Sabbioneta. Deserted, Sabbioneta looked like a film set. The perfect empty streets, the monuments open to tourists, the ticket desks staffed, the constant sensation of walking through a stage set after the shoot has wrapped. Someone must live here, I told myself. And then: maybe it's the season.
I went back years later, in winter, in sleet. I wanted to give the city a chance to prove me wrong. It didn't. The sleet fell on the same perfect empty streets, the same monuments, the same absence. It wasn't the season.
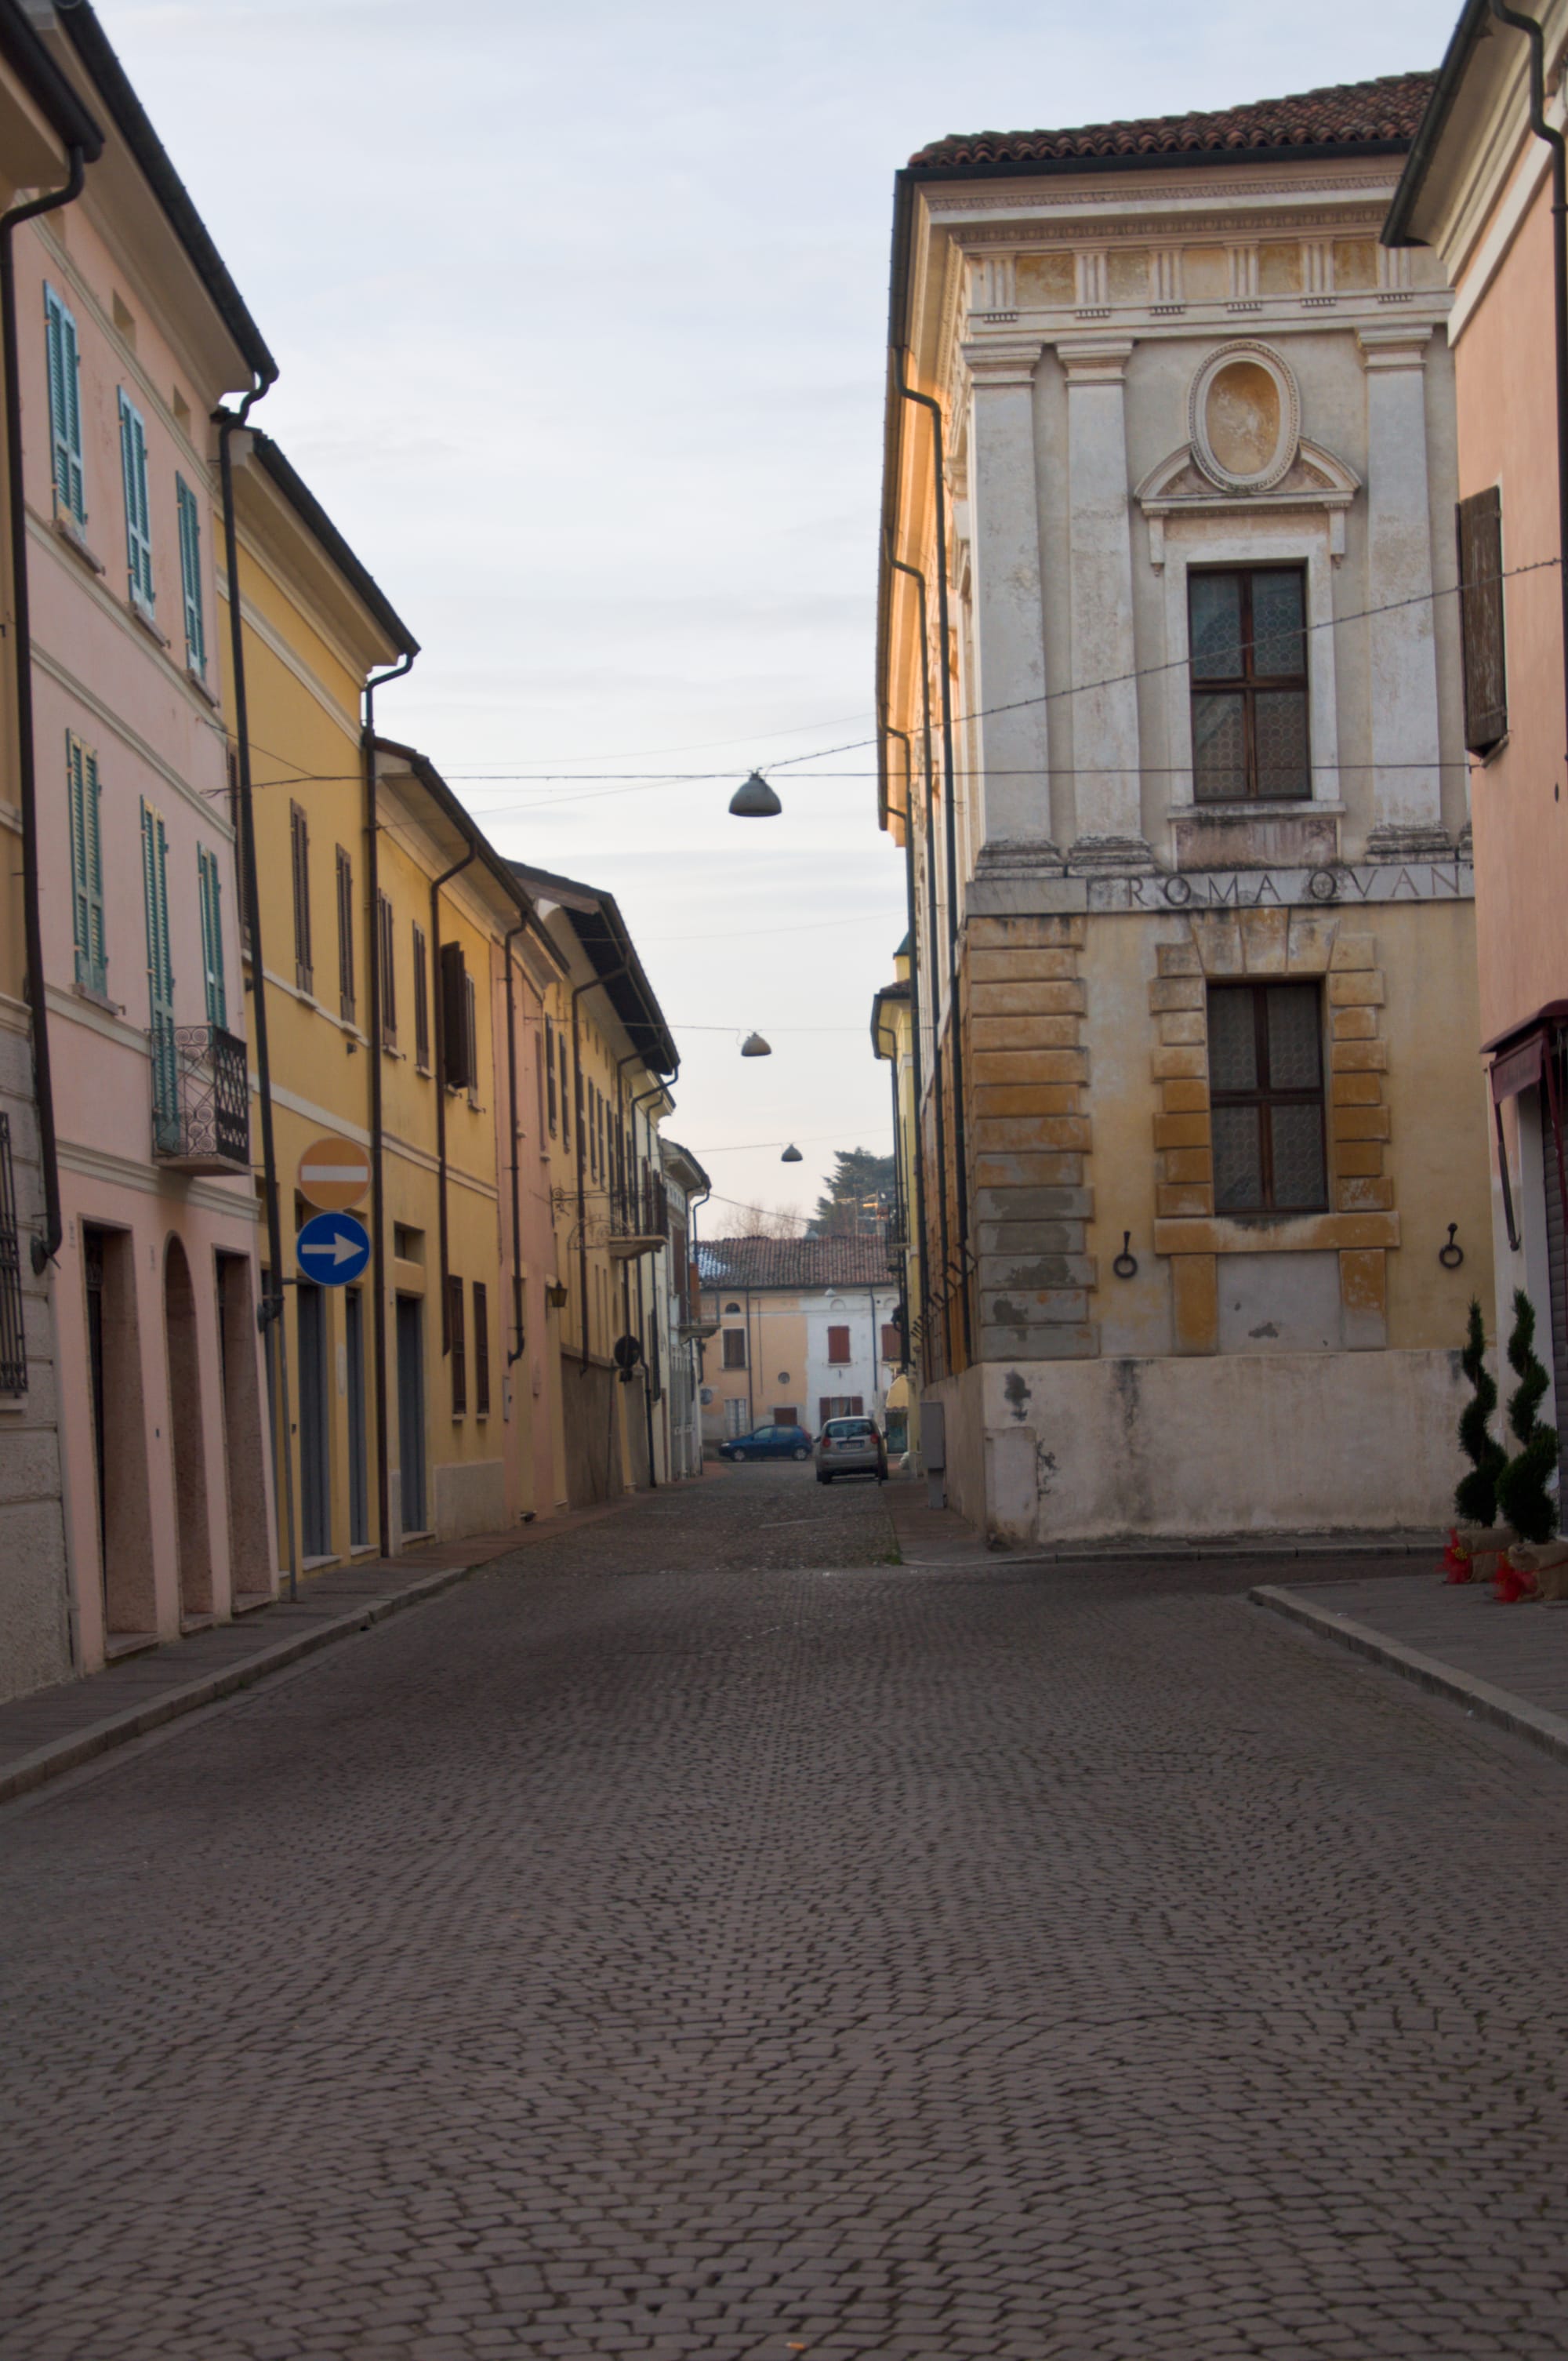
Let me be clear: Sabbioneta is not a ghost town. It's a municipality of some four thousand people, with its lived-in houses, its businesses, its ordinary daily life. The emptiness I'm describing isn't demographic — it's a matter of scale. It's the gap between the city Vespasiano designed — sized for a ducal court, an academy, a capital — and what that city became: a Po-valley farming town living, inside walls built for something else entirely, a fraction of the life they were built for. You walk down streets sized for a capital that isn't there. It's that disproportion that makes the emptiness — not the absence of people, but the excess of form over the life that fills it.
This is the story of that emptiness — where it comes from, why it keeps returning, and why architects keep building it.
The Painting With No One In It
There's a panel in the Galleria Nazionale delle Marche, in Urbino, that anyone who has ever opened a history of architecture knows by heart: the Ideal City. Oil on panel, nearly two and a half metres wide, datable to somewhere between 1480 and 1490 at the court of Federico da Montefeltro. No one knows who painted it — Laurana, Piero della Francesca, Francesco di Giorgio, Fra Carnevale, Bramante: the attributions have come and gone for a century without a winner, and today the label simply says "central Italian painter." No one even knows what it was for: stage scenery, a study in perspective, the backboard of a piece of furniture.
We know what it shows: a perfect Renaissance piazza, built according to the rules of central perspective, with a circular temple at the centre and palaces in proportion along the sides. And we know what it doesn't show: people.
The piazza is deserted. Look long enough and you find two turtle-doves perched on a cornice, a few half-open doors, flowerpots on a balcony — hints of a life that ought to be there and isn't. The temple at the centre has its door ajar onto a dark interior. The most famous city of the Italian Renaissance is a city no one has ever entered.
This is not incidental, and it is not a detail. Around 1460 the architect Filarete had already drawn Sforzinda, the first fully theorised ideal city of the Renaissance: a star-shaped plan, perfect geometry, never built. The ideal city begins as an idea, becomes an image, and in both forms it works beautifully — precisely because no one lives in it. Formal perfection and human life are in tension from the very start. The Urbino panel doesn't depict a city: it depicts the dream of a city, and dreams don't need inhabitants.
The trouble begins when someone tries to build the dream.
The Image Made Real
Vespasiano Gonzaga Colonna had everything you need to try: blood, money, culture, and an obsession.
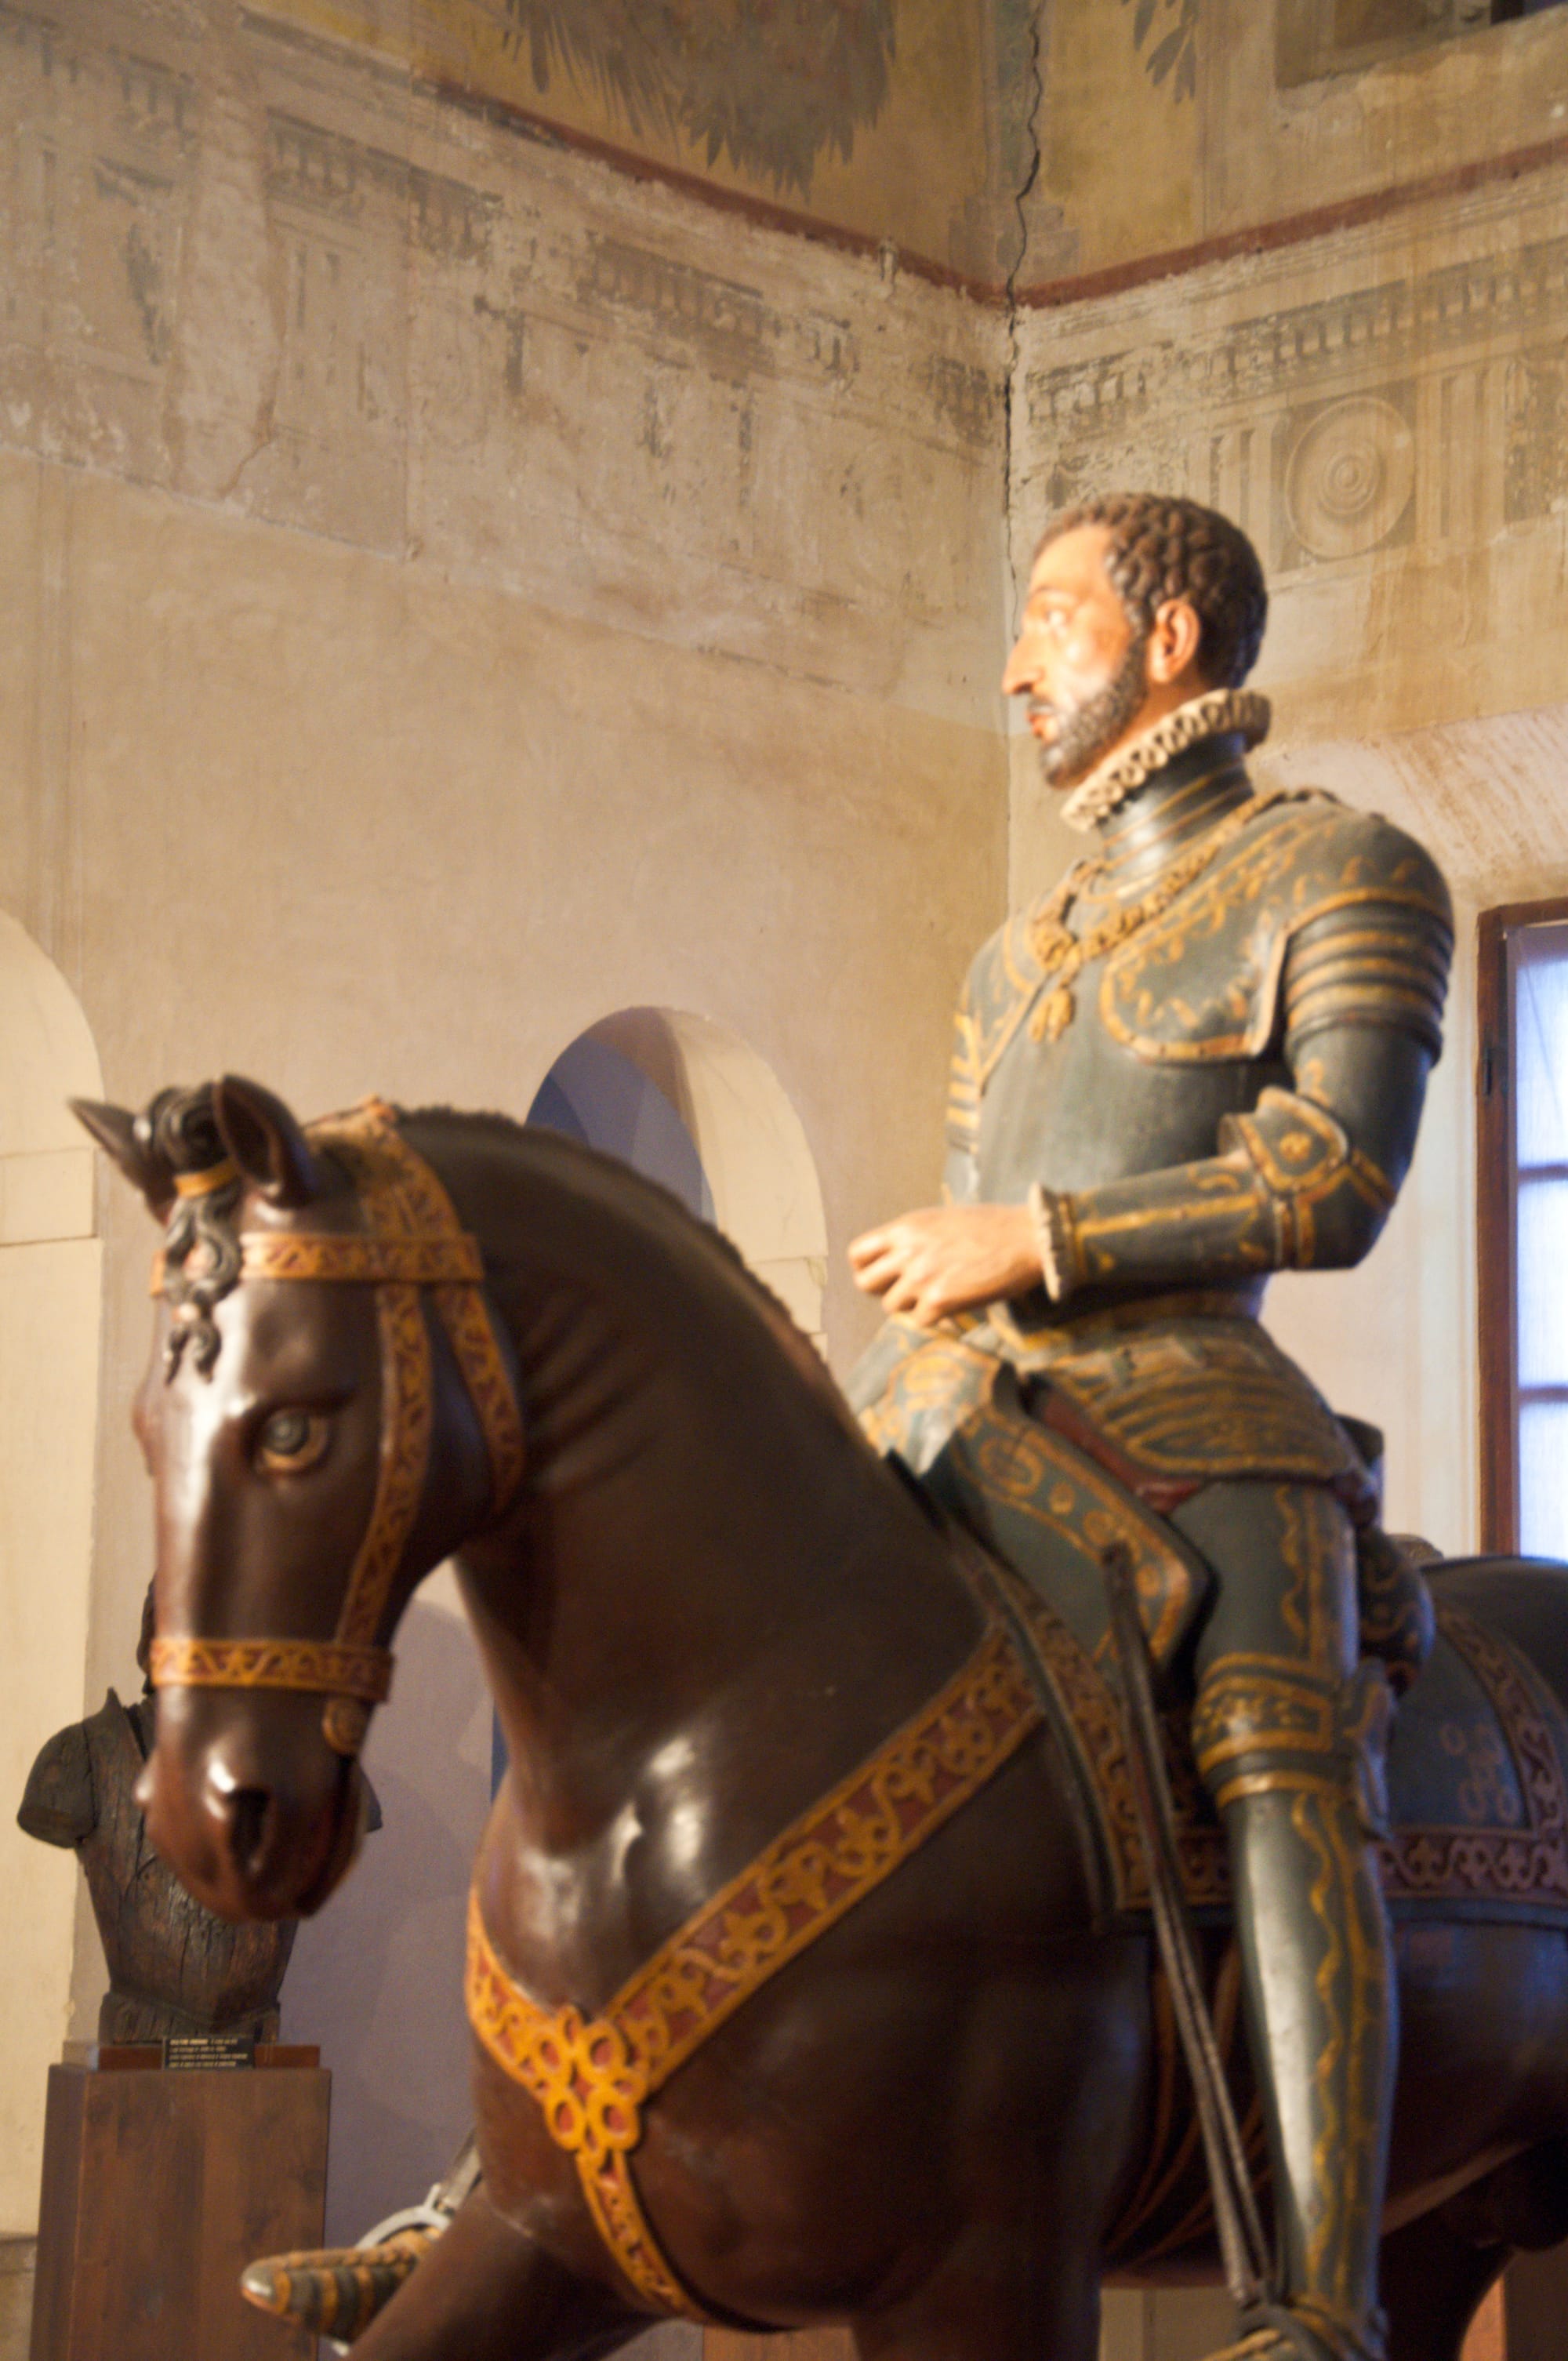
Born in Fondi in 1531, a cadet branch of the Gonzaga, raised at the Spanish court as a page to the future Philip II, a condottiero, a viceroy, a military architect in the service of the Spanish crown. A man who had built fortresses across half of Europe and read the treatises — Vitruvius in the Venetian edition, Pietro Cattaneo — with a pencil in his hand. When, in 1556, he decided to transform his family's village on the plain between the Oglio and the Po, he took on military-engineering advisers — but the design, the sources say, was his.
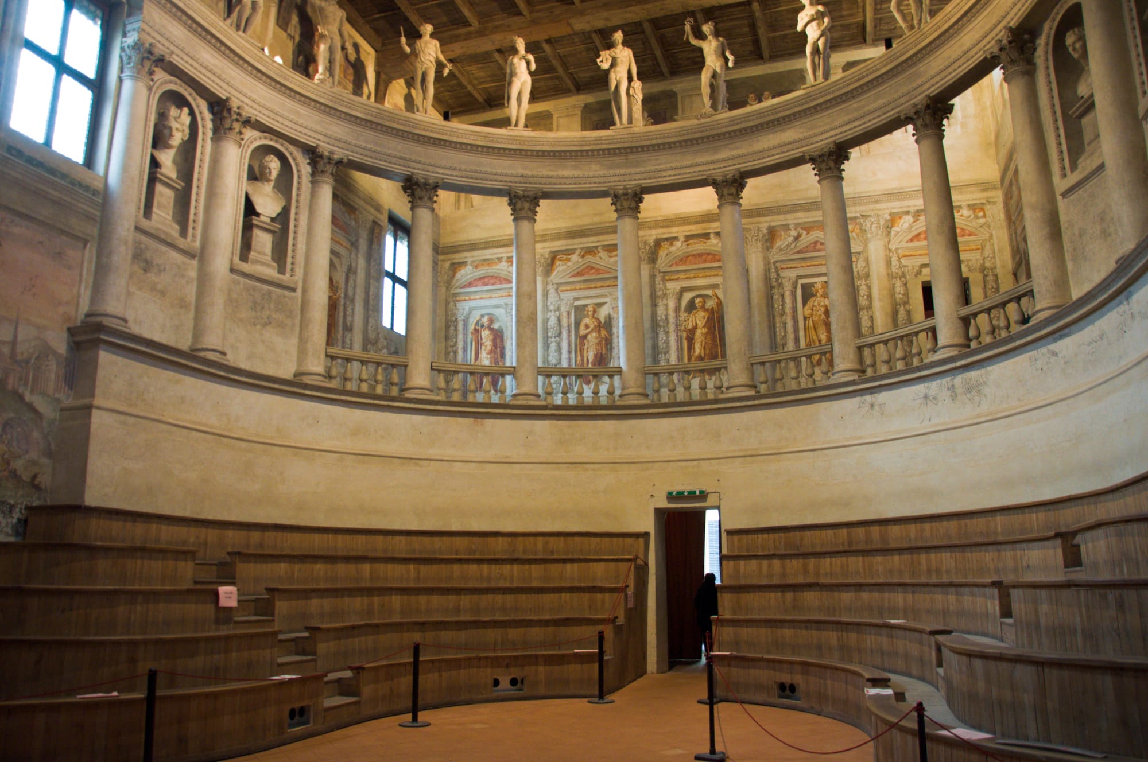
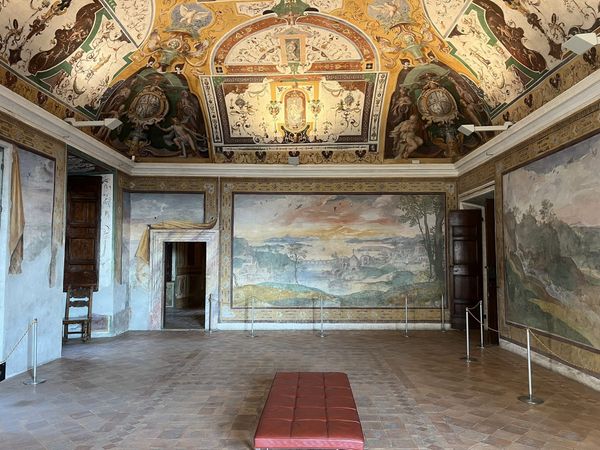
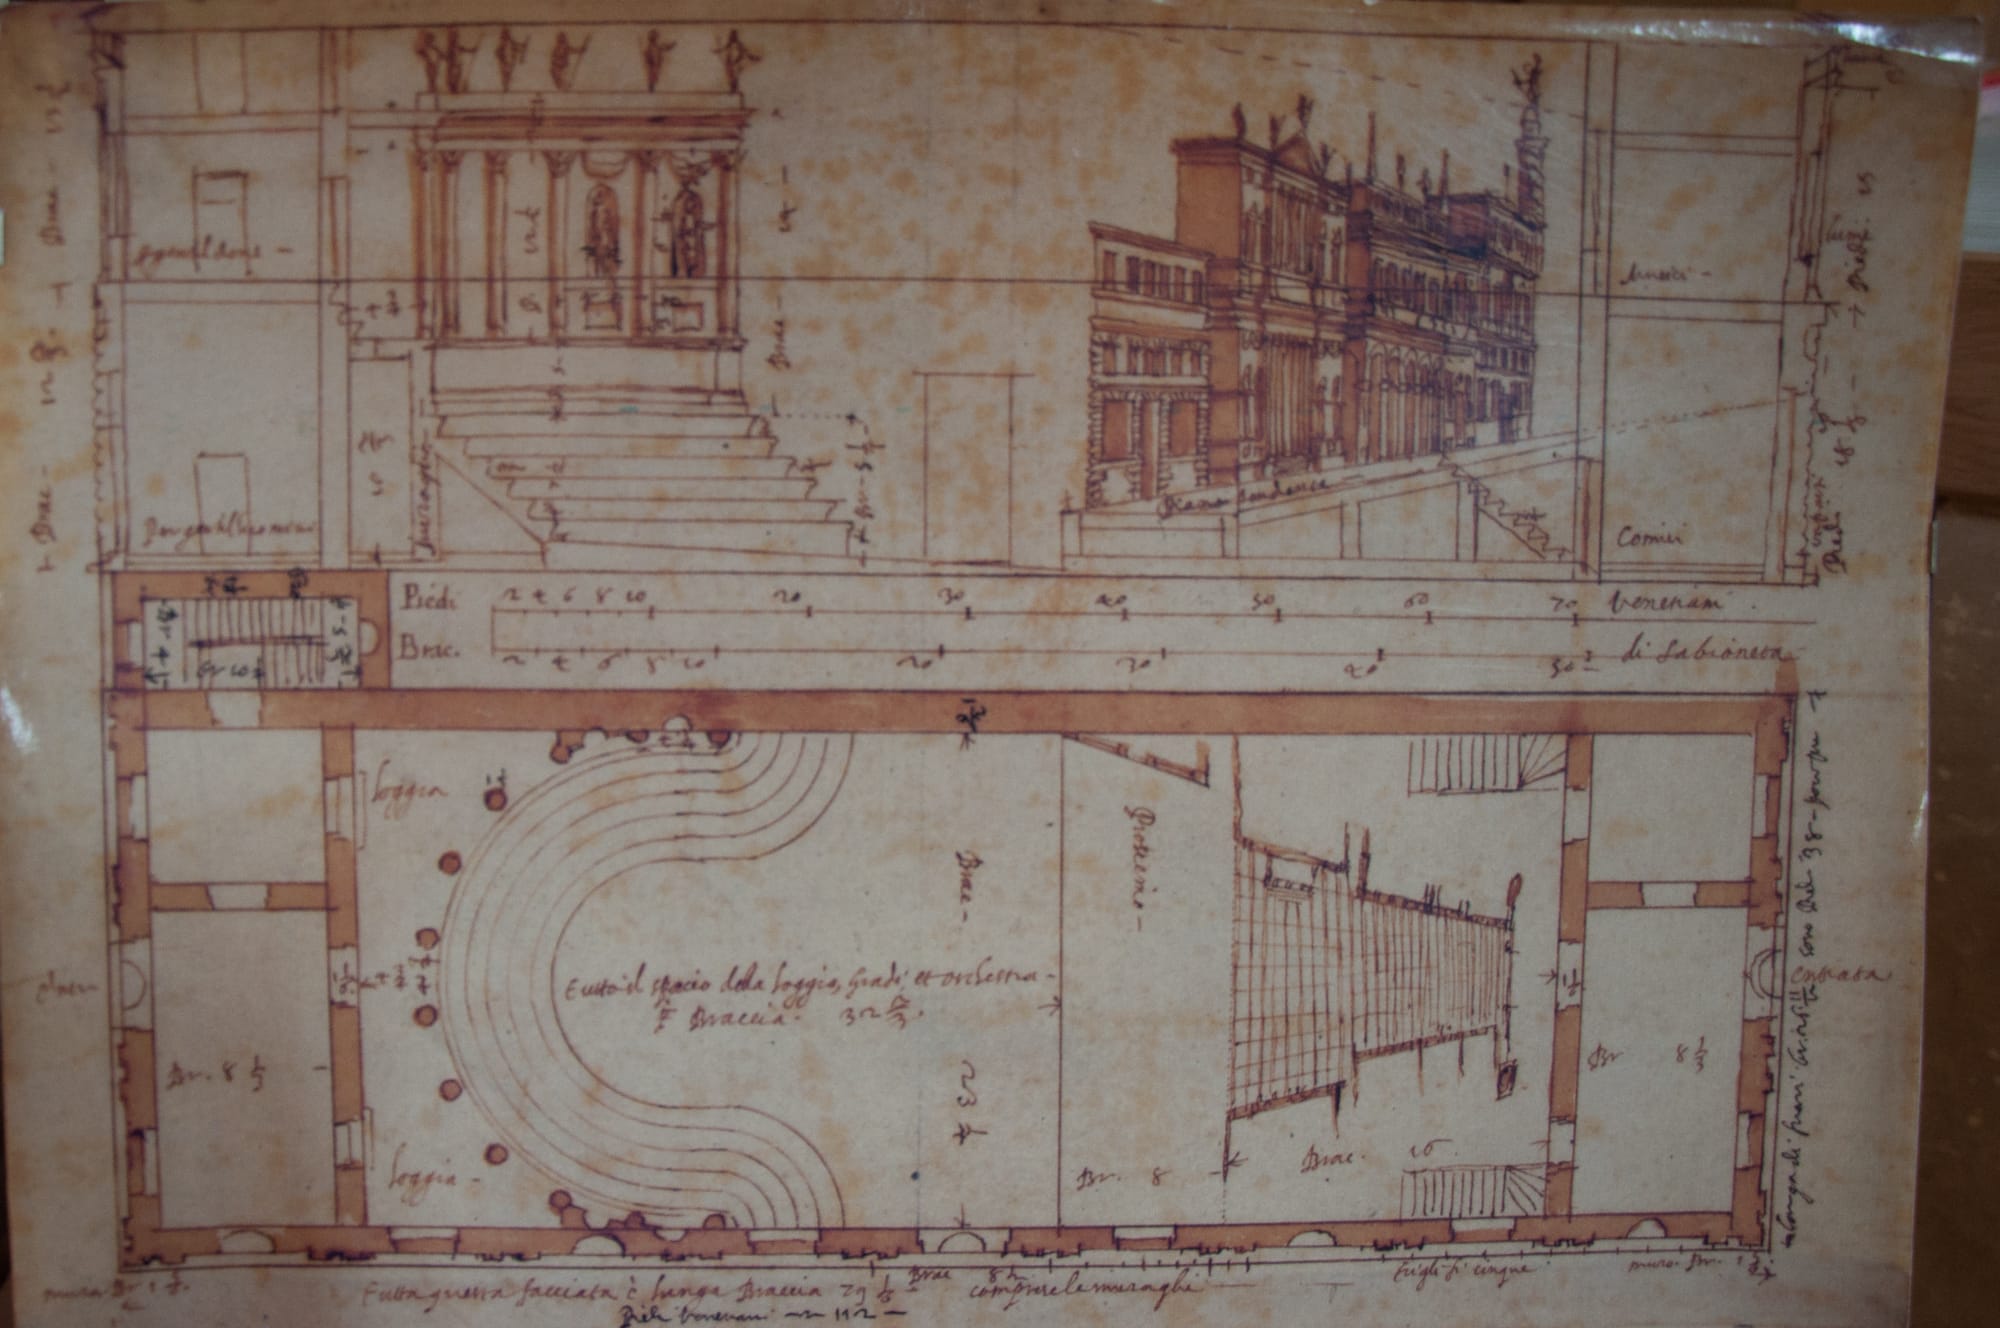
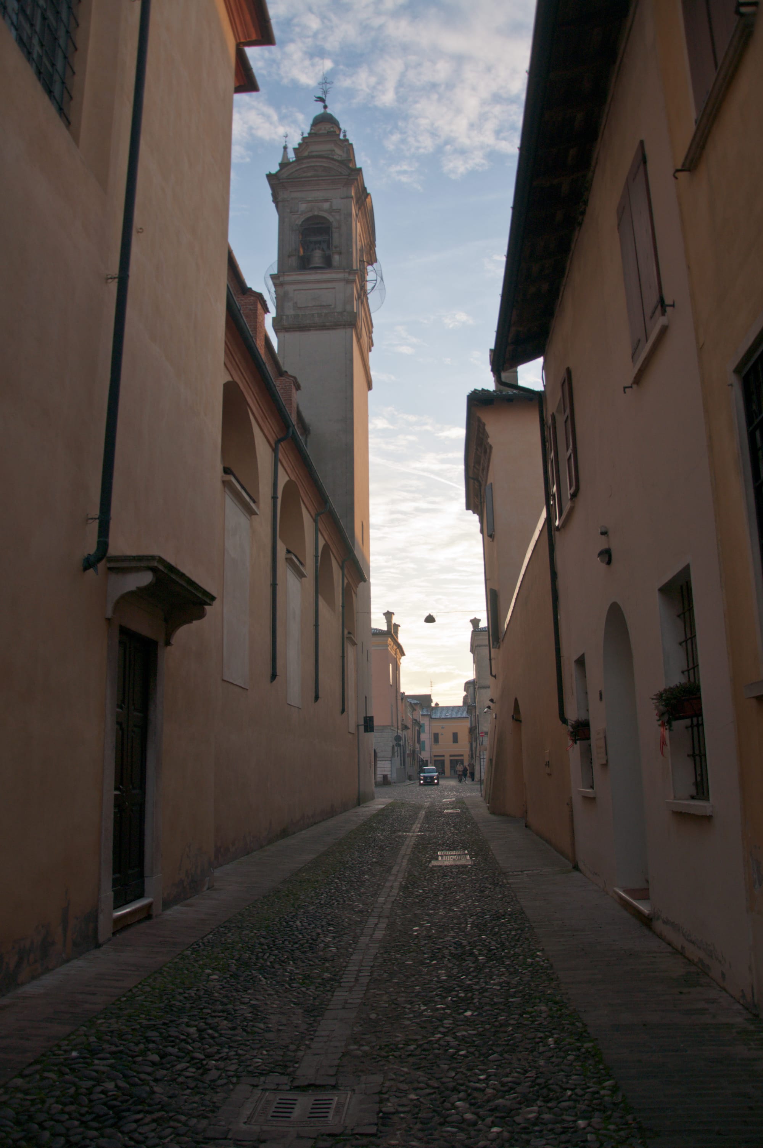
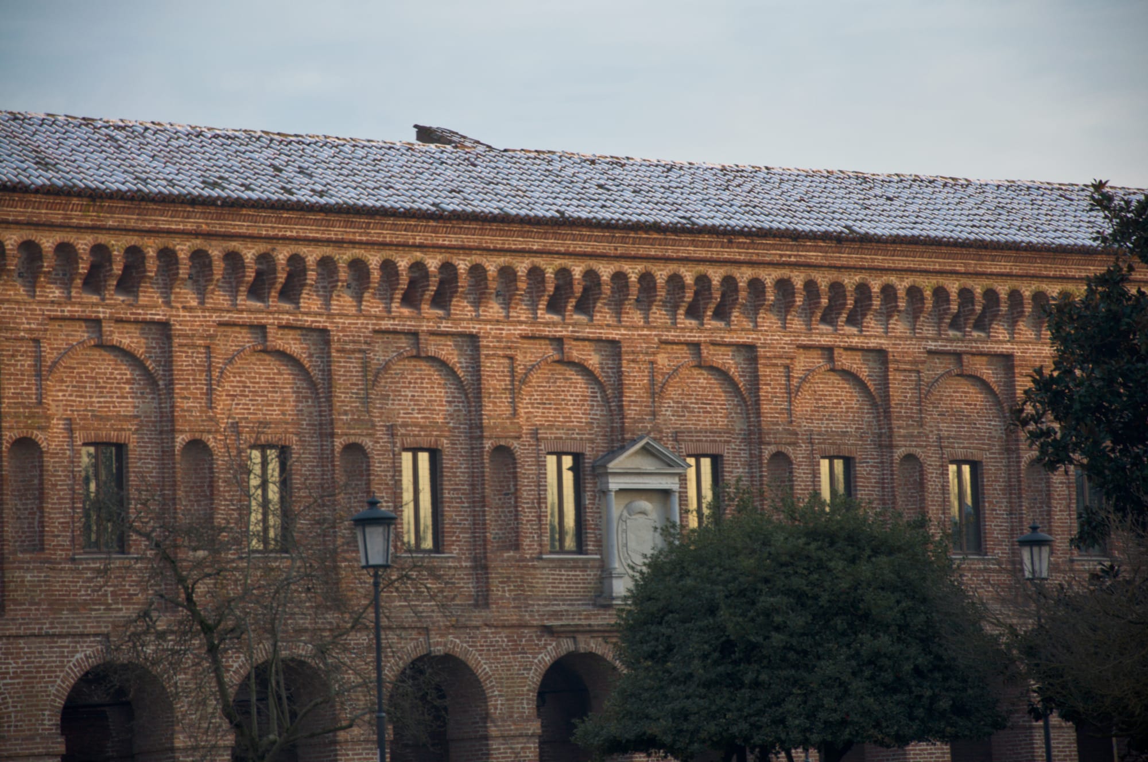
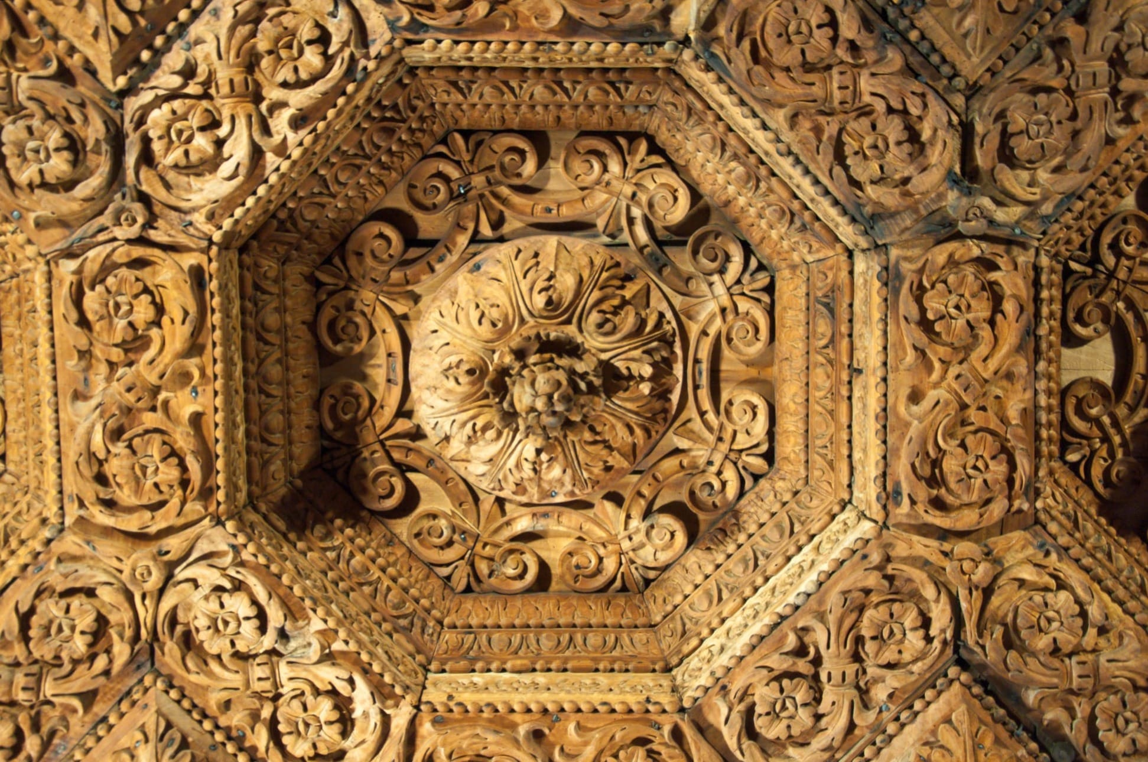
Thirty-five years of works. An irregular hexagon of walls with six wedge-shaped bastions at its corners, an orthogonal street plan laid over the ancient Roman castrum, two opposing gates — Porta Vittoria and Porta Imperiale — and between them everything a capital must have: the Ducal Palace, the Garden Palace, the Gallery of the Ancients for the collections of classical marbles, a mint, a printing house, an academy of Greek and Latin letters. And Vincenzo Scamozzi's Teatro all'Antica — considered the first free-standing theatre of the modern world, born a theatre rather than carved out of an existing palace.
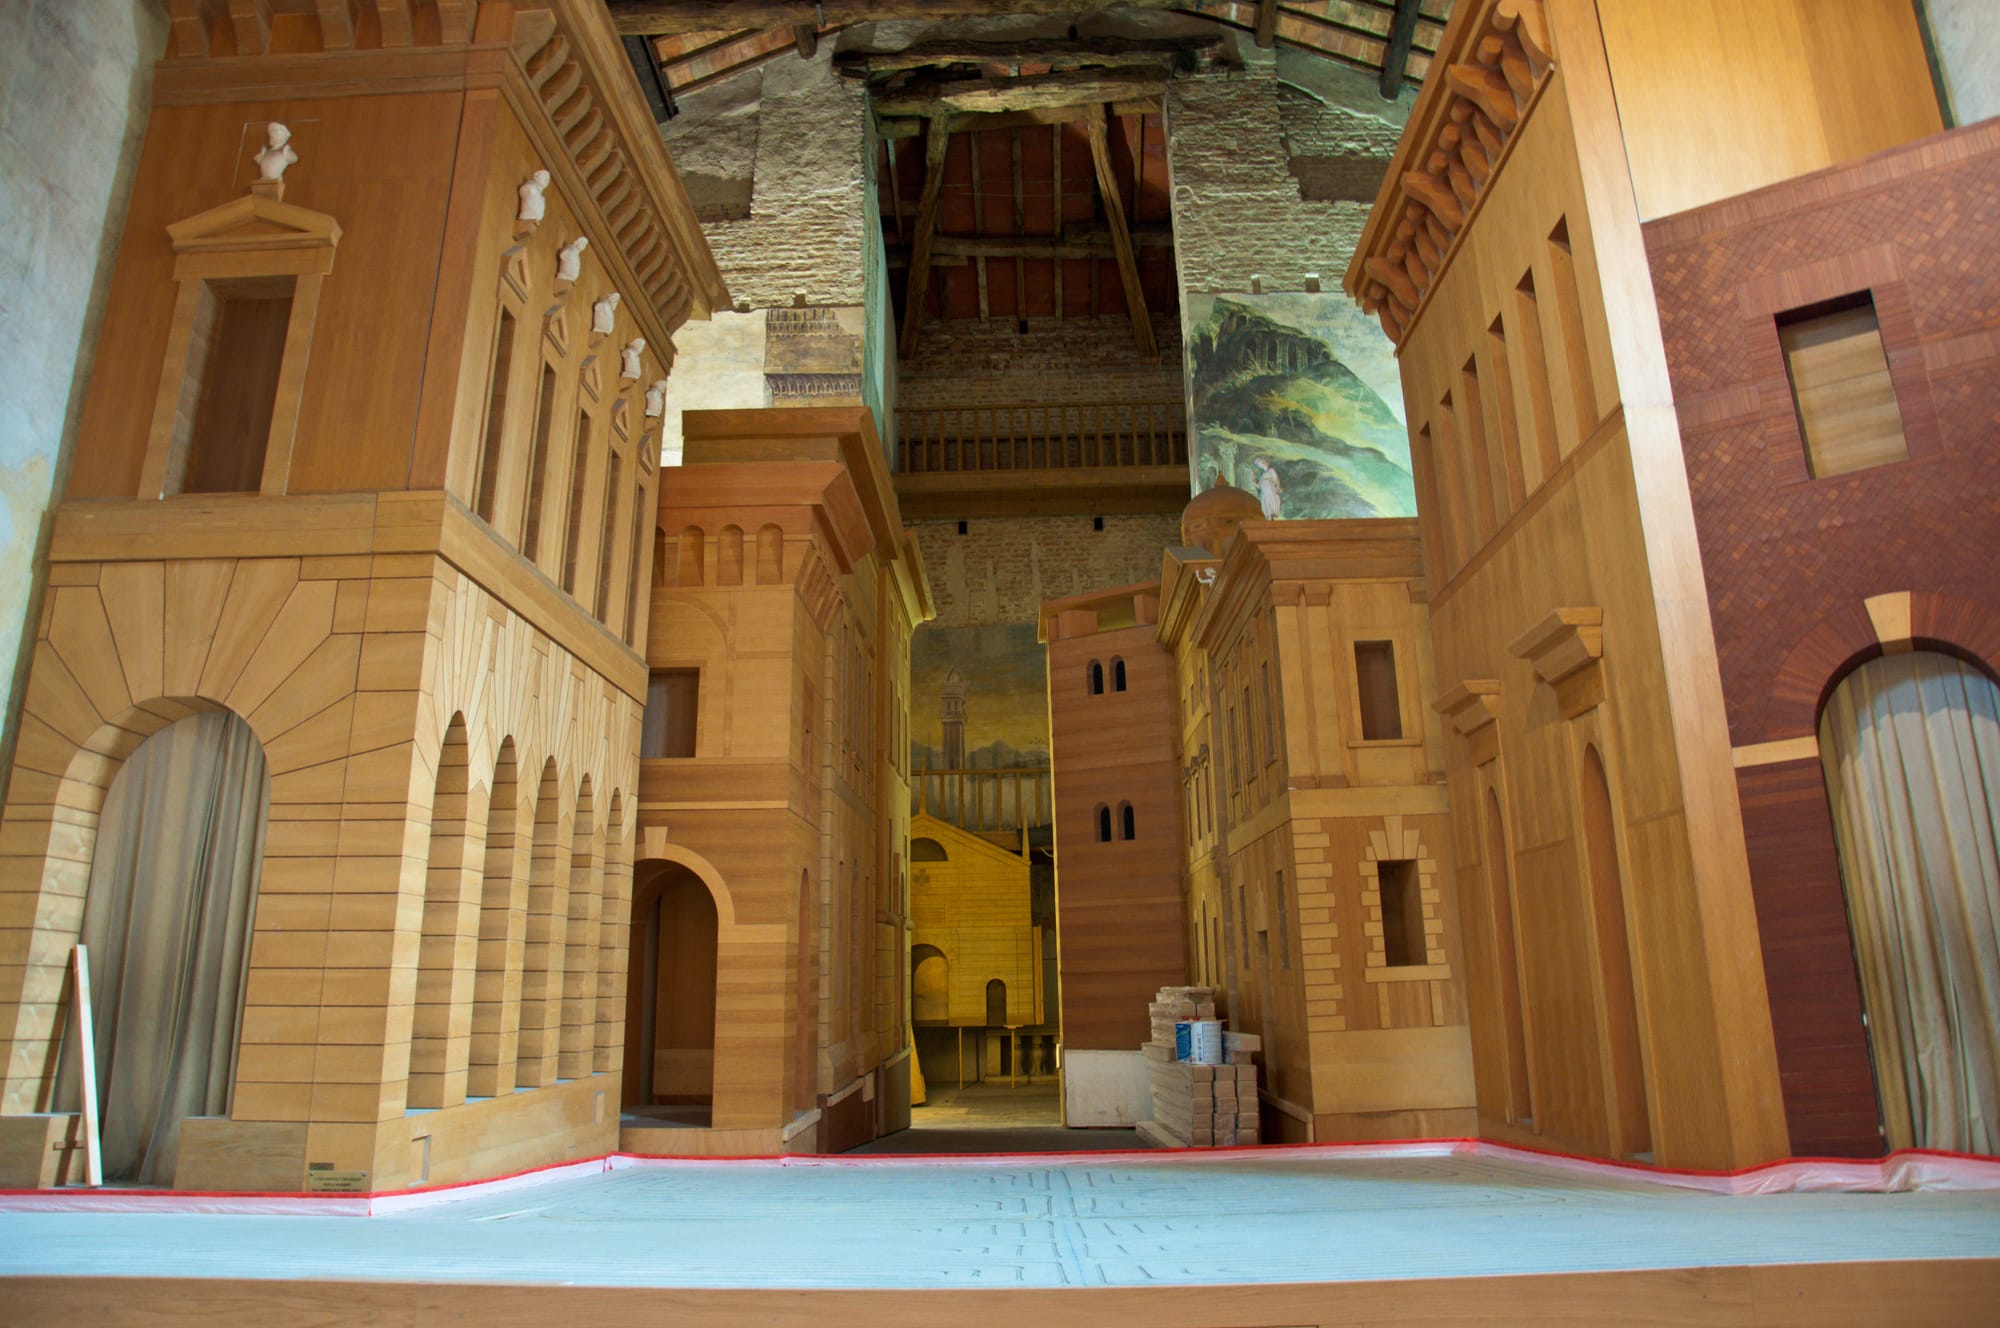
There's even a perspectival trick that makes an architect's heart beat faster: the main axis is deliberately broken near the gates, and the street's width varies, so that the rows of houses don't appear parallel. Vespasiano manipulated space to disorient a would-be attacker and to make the city look larger than it was. The commander and the set-designer in the same man.
In 1577 the marquisate became a duchy. Sabbioneta was called the Little Athens, the New Rome. In 1591 Vespasiano died, in his palace, in his city — with no male heir. And the city died with him.
Not at once, not physically. The decline was slow: the duchy passed to his daughter Isabella and the Neapolitan family she had married into, then from one distant ruler to another, down to the Habsburgs and Napoleon; it was stripped of its convents and its collections. In the late 1780s, under Austrian rule, the rocca — the fortified corner castle — was pulled down: the city lost one of its morphological cornerstones. And yet the street plan and the great monumental complexes survived in their configuration — which is what makes Sabbioneta a UNESCO jewel today, and a perfect case study, and that is exactly the problem. Living cities transform themselves continuously, house by house. Sabbioneta stopped: it lost pieces, but it never began to grow again. And what stops growing, however intact, has something in common with the dead.
Because Sabbioneta had existed as a function of one man, and that man was gone: first and last duke. And here we have to be fair to Vespasiano, because the easy objection doesn't hold. The place wasn't wrong: Sabbioneta sits on a Po-valley trade crossroads, on the route between the Brescian plain and the river traffic of the Po. The where was there. What was missing was a collective reason to exist that could outlive its founder. Sabbioneta wasn't a city with a prince: it was a prince with a city. Lewis Mumford, in his great history of cities, locates precisely here the sin of the Baroque city: the moment when urban planning stops serving function and begins serving glory. Medieval streets followed life — the market, the water, the slope of the ground. Baroque streets follow the prince's gaze.
At Sabbioneta everything — the iconography, the frescoes, the Cavalcade of Ancestors in the palace, the inscriptions declaring "Vespasiano, by the grace of God, first duke" — converges on a single man. It was a self-portrait in the form of a city. And self-portraits, by definition, are not to be lived in.
The Dream Changes Century
You might think the lesson had been learned. The opposite happened: the twentieth century took the dream of the ideal city and gave it means Vespasiano could never have imagined.
In 1922 Le Corbusier designed the Ville Contemporaine for three million inhabitants. In 1925, with the Plan Voisin, he proposed to raze a large stretch of the Right Bank of Paris — some two hundred and forty hectares around the Marais — and replace it with sixty-storey cruciform towers set in greenery. In 1930 he conceived the Ville Radieuse, the Radiant City, which he would set out in a book in 1935; in between, in 1933, the modern architecture congress sailing to Athens drafted the principles he would later publish as the Athens Charter — the document that would dictate functionalist planning for half a century. The city divided by function, geometric order imposed on life, the architect as demiurge who knows better than the inhabitants how the inhabitants should live.
There's a detail in Le Corbusier's biography that is cited reluctantly and ought instead to be cited, because it illuminates everything: in the 1930s and 1940s he tried to convince both Mussolini and the Vichy government to adopt his plans. Not out of opportunism, or not only: out of logic. The ideal city always needs a prince. Design imposed from above requires a power strong enough to impose it. Vespasiano had had to build his power himself; Le Corbusier went looking for it wherever it was.
The twentieth century gave him that power twice. At Chandigarh, from 1951, where Le Corbusier himself designed the new capital of Punjab. And at Brasília, from 1957, where his heirs — Lúcio Costa on the plan, Oscar Niemeyer on the buildings — built the capital of a continent in forty-one months, following the paradigms of the modern architecture congresses to their furthest consequences.
The anthropologist James Holston, who devoted the most serious study that exists to Brasília, found a devastating way to show what went wrong. Take the plan of a historic city — Venice, Paris — and black out the buildings: you'll see the solid dominate, and the empty space carved out between the bodies of the houses like open-air rooms. Do the same with Brasília: you'll see the void dominate, and the buildings floating, scattered like sculptures in an endless park. Figure and ground have been inverted. The traditional city is made of mass that contains space; the modernist city is space that displays objects. Beautiful to photograph from the air. Exhausting to live on foot.
The political scientist James C. Scott gave all of this a name: high modernism. The faith that science and rational design can redesign society from above — and the observation, repeated by history with cruel patience, that schemes imposed from above to improve the human condition almost always produce the opposite. The reason, Scott says, is structural: the planner needs to simplify reality in order to read it, and in simplifying it erases exactly that fabric of relationships, customs and local knowledge that keeps a place alive. Perfect order on paper is illegible to life; life, disordered on paper, has an order of its own that the planner cannot see.
The Urbino panel, again. The perfect master plan is perfect because it is empty.
The Cities That Live
At this point the thesis would seem to write itself: order imposed from above kills, rational design produces deserts. But it's a lazy thesis, and you only have to look more closely to see it crack.
The Romans founded cities by the book: the augur's rite, the groma, the cardo and the decumanus laid out with almost scientific precision, the centuriation that divided the land into perfect squares to be assigned to colonists. A pure grid, repeated identically from Britannia to Syria. And yet Aosta, founded by Augustus in 25 BC, is still there with its original plan, and Turin, and Florence, and dozens of others. Two thousand years of life on a grid imposed from above.
The difference lies in what came before the grid. The ancient sources are explicit: the choice of site came after a careful analysis of the terrain, the availability of water, the defensibility — and the colonies were founded on fords, at crossroads, at points of control. First the where, then the how. The Roman grid didn't claim to generate life: it was the instrument for organising a life that already had a reason to be there. The geographer Jean Gottmann, who devoted a book with a beautiful title to this theme — La città invincibile, the invincible city — said it with the precision of a man who studied cities for a lifetime: cities live on circulation and crossroads, on flows meeting at a node. Design can welcome those flows or ignore them. It cannot create them.
And then there are the two cases that seem to refute everything, and that in fact refine the rule.
Le Havre, 1945. The city is eighty per cent destroyed by bombing, tens of thousands of people homeless. The reconstruction is entrusted to Auguste Perret — Le Corbusier's own master, the man who had invented the noble use of reinforced concrete and given concrete a classical order, a "sixth order" after the canonical five. Perret rebuilds with a modular grid, prefabrication, exposed concrete: the whole arsenal of modernity. And Le Havre today is alive, inhabited, a UNESCO site since 2005 — one of the very few cases in which a twentieth-century reconstruction has been recognised as a value in itself.
Why did it work where Brasília failed? UNESCO itself says so in the citation: because Perret associated the new ideas with the city's pre-existing plan and its surviving historic structures. He didn't start from a clean slate: he rebuilt over the memory of the layout. And there's an episode worth more than any theory: Perret wanted to raise the entire centre onto a platform, with services below and the city above — a textbook modernist idea, a forerunner of La Défense. The people of Le Havre said no. And the project yielded: the platform was never built. Try to imagine the inhabitants saying no to Vespasiano. Try to imagine the inhabitants saying no to Chandigarh — where the inhabitants, quite simply, weren't there yet.
Noto, 1693. The earthquake levels south-eastern Sicily; the city is rebuilt from scratch, moved to a new site, under the direction of Giuseppe Lanza, Duke of Camastra, a military man with almost absolute powers. All the ingredients of the ideal city imposed from above. And yet Noto is alive, and one of the most beautiful cities in Italy. Historians of the earthquake have noted the paradox: the clean slate has always been the tempting occasion to try out ideal cities, but the reconstruction of 1693 was an exception — managed by pragmatic craftsmen asked to do a great deal, quickly, and cheaply, within a competition among towns over who could rebuild more beautifully. Not an idea to be embodied: a population to be rehoused, in a hurry, with what was at hand. Noto's Baroque — theatrical, scenic, made to be looked at — was born of pragmatism, not utopia. And that is why it could fill with life.
From these two cases I don't draw a rule — cities don't lend themselves to rules, and that may be the whole point of this piece. But I do draw a direction. Order that comes to serve a life already there — a population waiting to come home, a crossroads of trade, a fabric asking for room — starts with one more chance. Order that claims to generate life out of the idea starts without it. Then everything else counts: time, luck, people. But that difference at the starting line, in the cases I've walked through here, has never been neutral.
The Grid and the Crossroads
If you want the experimental control, history ran it on a continental scale.
On 20 May 1785 the United States Congress passed the Land Ordinance, built on the framework Thomas Jefferson had proposed the year before: all the territory to the west, still largely unseen by those drawing it, was divided into townships six miles by six, each into thirty-six sections of 640 acres, sold at a dollar an acre. Survey before sale: first you draw, then you sell, then — perhaps — you inhabit. The grid would come to cover most of the continental United States. It is the gesture of the Urbino panel repeated at the scale of a continent: form before life.
And the experiment produced its result, the cleanest one could wish for, because the design variable is held constant: the grid is the same everywhere, identical in Ohio and in Nevada. And yet Chicago, born on the same grid as a thousand other settlements, became a metropolis — because it sat on the node where the Great Lakes meet the Mississippi system, and then on the node of the railroads. And thousands of towns with the same identical grid, the same Main Street, the same optimistic design, became ghost towns — dead within a single season when the railroad ran thirty kilometres to the other side, or when the mine ran out.
Same how, everywhere. And every time one of those towns died or exploded, the difference wasn't in the design. At least, I've never found it there.
Gibellina
And then there's the case where this story stops being a question of scale and becomes flesh, because the inhabitants were there — alive, wounded, waiting. At Sabbioneta the emptiness is a disproportion; here, as we'll see, it was a real death.
On the night of 14 to 15 January 1968 an earthquake of magnitude 6.4 devastated the Belice valley, in western Sicily. Gibellina, Montevago, Poggioreale, Salaparuta razed to the ground; more than three hundred and fifty dead, nearly a hundred thousand homeless. The reconstruction would become one of the longest and bitterest chapters in Italian history, and at Gibellina it took a singular turn.
The new town was built some eighteen kilometres from the original site, near the motorway — and the Civil Protection agency, in its own official account of those years, uses words that need no comment: the settlements were moved far from the places that had been struck, without regard for the inhabitants' needs of living and working. Farmers transplanted far from their land. The where, ignored by decree.
The how, on the other hand, Gibellina Nuova received in full. Mayor Ludovico Corrao summoned the best of Italian culture: Quaroni, Samonà, Gregotti, Venezia among the architects; Consagra, Pomodoro, Schifano, Paladino among the artists; Sciascia as its voice. The new town became an open-air laboratory, a diffuse museum of contemporary art — and it is today, the guidebooks say with unintended cruelty, a town of great desolate spaces, where the artworks preside over oversized squares in which the inhabitants don't recognise themselves. The ideal city of twentieth-century Italy, with the best intentions and the best signatures, reproduced the emptiness of the Urbino panel. In 2026 Gibellina is the first Italian Capital of Contemporary Art: the recognition is deserved and at the same time the definitive confirmation — the city conceived as a work of art has become a work of art. Works of art are visited.
But it's eighteen kilometres from there, on the ruins of the old town, that this story finds its most honest conclusion.
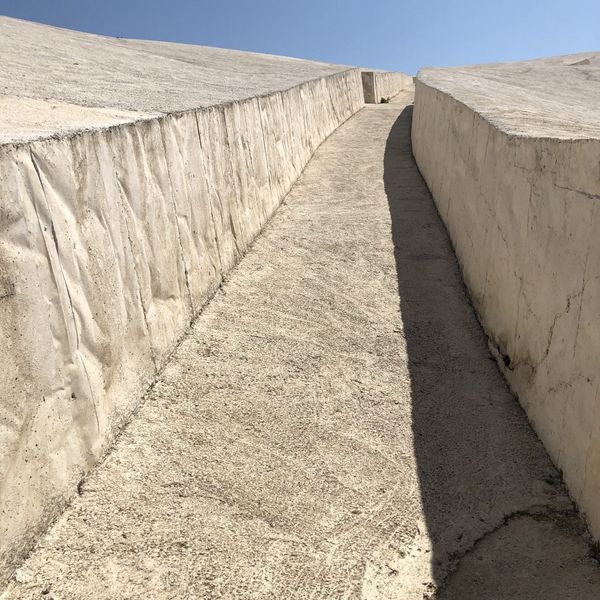
When Corrao invited Alberto Burri to contribute to the new town, Burri refused. He went to see the rubble of old Gibellina and — his own words — was moved almost to tears. His proposal was the exact opposite of everything being built down in the valley: to compact the rubble, reinforce it, and pour over it an immense white crack of concrete. Not a monument above the dead city: the dead city itself, turned into a monument.
The Grande Cretto was begun in 1985, halted a few years later for lack of funds with a third of the work complete, and finished only in 2015, twenty years after Burri's death. More than eighty thousand square metres of white concrete, blocks about one metre sixty high, fissures two or three metres wide. And here's the point: the fissures aren't a design of Burri's. They are the streets of Gibellina. The Cretto traces the exact plan of the destroyed town, block by block, alley by alley. You walk inside it and you are walking the streets of a town that no longer exists, between white walls that hold the precise position of the houses they cover.
In this whole story — from Sforzinda to Jefferson's grid, from Vespasiano to Le Corbusier — the Cretto is the top-down project that convinces me most. Perhaps because it is the only one that gave up everything the others demanded: it doesn't generate a new life, doesn't impose a form of its own, doesn't correct, doesn't improve. It takes the shape of what was there and keeps it. It is a shroud, and like every shroud it has the shape of the body, not the shape the sculptor would have preferred.
The rest has to be said too: the Cretto has been harshly criticised, and from serious positions — for having sealed the ruins irreversibly, taking from the survivors their last physical link to the town. It's a wound still open, and anyone writing from outside must have the modesty to record it without arbitrating it. But the fact remains that between the new town that ignored the where and the shroud that traces its plan, only one of the two gestures has become a place people return to.
The Where and the How
I went back in the sleet, as I said, to give Sabbioneta a chance to prove me wrong. I walked the perfect streets of Vespasiano's hexagon and thought that the Urbino panel had, in the end, been prophetic twice over: it had foreseen the beauty, and it had foreseen the emptiness.
Then I thought of something more uncomfortable, something to do with my own trade.
Architects are trained in the how. They spend years on the treatises, on proportions, on regulating lines — on everything about a project that can be controlled. And the story told here suggests something no design studio will ever willingly admit: that the how counts for less than we believe. That cities live above all for the where — the crossroads, the water, the ford, the railway, the economic and human reason to be at that point — and for the who: a community that precedes the design and outlives it. I'm not certain of this. No one can be: cities aren't repeatable experiments, and every story I've told here has enough exceptions to keep the doubt alive. But the doubt itself, for someone in my trade, is already an uncomfortable position: because our whole training takes the opposite for granted.
This isn't an invitation not to design. It's a question about direction: you can design from the place toward the form, or from the form toward the place — and the cases that end well, in this story, stand almost all on the first side. Rome traced the cardo after choosing the ford. Perret rebuilt on the layout that was there, and when the inhabitants said no to his platform, the platform wasn't built. The craftsmen of Noto rebuilt in a hurry for people who were waiting, and haste in the service of life produced more beauty than utopia in the service of the idea. Burri, the only artist in this story, faced with a dead city chose not to design — to yield to it. Perhaps he had understood something. Perhaps he was simply the only one who hadn't been asked to make anyone live.
Vespasiano Gonzaga had read all the treatises, and built a self-portrait. Le Corbusier had the talent of the century, and went looking for a prince to offer it to. The Urbino panel remains the most beautiful and most honest painting ever made about city planning: the perfect city, with two turtle-doves and not a single human being.
The sleet, that day, kept falling on the streets of Sabbioneta. I walked the whole axis, from Porta Vittoria to Porta Imperiale, without meeting anyone. The most perfect city I have ever seen. I would never live there — and I still don't precisely know why. But it's from that question, I think, that a project ought to begin.
The Grande Cretto of Gibellina is in the province of Trapani, reached from the Palermo–Mazara del Vallo motorway, Gibellina exit, then signs for Gibellina Vecchia. Go with the raking light of morning or late afternoon, when the fissures cast shadows. Walk it in silence: you are walking the streets of a town.
Further Reading
This piece crosses five centuries, and no single book covers them all — but some cover stretches of it unsurpassably. Most of them are in The Slow Library.
If you read only one, read James C. Scott, Seeing Like a State (Yale University Press, 1998): the definitive book on why grand schemes imposed from above fail, from Brasília to the collectivisation campaigns. It isn't a book of architecture — it's a book of political science written by an anthropologist — and that is exactly why architects need it more than many books of architecture.
On Brasília specifically, James Holston, The Modernist City: An Anthropological Critique of Brasília (University of Chicago Press, 1989) is the study Scott himself declares he depends on. The figure-ground analysis cited in this piece comes from there.
On the history of the ideal-city concept, the classic reference is Helen Rosenau, The Ideal City: Its Architectural Evolution in Europe (Routledge, 1983) — from the biblical sources to the nineteenth century. For Italy, and for Sabbioneta in particular, Hanno-Walter Kruft's Le città utopiche (Laterza, 1990) is the most rigorous: it reads Sabbioneta as an attempt to translate the humanist conception of the world into architecture.
Lewis Mumford, The City in History (1961) remains the great overarching account — and the chapter on the Baroque city, the planning that stops serving function to serve glory, is the foundation of the reading of Sabbioneta proposed here.
Jean Gottmann, La città invincibile (Franco Angeli, 1983) is the book by the geographer who turned "megalopolis" into the name of a new urban form: the crossroads thesis — cities as nodes of flows, not as forms — is his, and this piece owes it to him entirely. I've written about the book, and about how badly I first studied it, here.
Finally, for those who want the tools of the trade: Spiro Kostof, The City Shaped (Thames & Hudson, 1991) on urban patterns through history — the grid, the organic, the "Grand Manner" of power — and Kevin Lynch, Good City Form (MIT Press, 1981) on what really makes a city form good. Kostof's central lesson could be the manifesto of this blog: we read a form correctly only to the extent that we know the cultural conditions that generated it.