ORVIETO — THE CATHEDRAL THAT BECAME A LIGHTHOUSE
Everyone photographs the golden facade. Almost nobody asks why it's so bright — or what holds it up. An architect's reading of Orvieto's cathedral, from the mosaics to the hidden engineering.
There are buildings designed to be seen from the inside. And then there are buildings designed to be seen from twenty kilometres away.
The Duomo of Orvieto is both. It is a primary example of an Italian Gothic cathedral that functions simultaneously as architecture and as an urban signal — a lighthouse planted on a tufa cliff, using gold as its beam.
The Rock First
Before the cathedral, before the medieval town, before anything else, there is the rock.
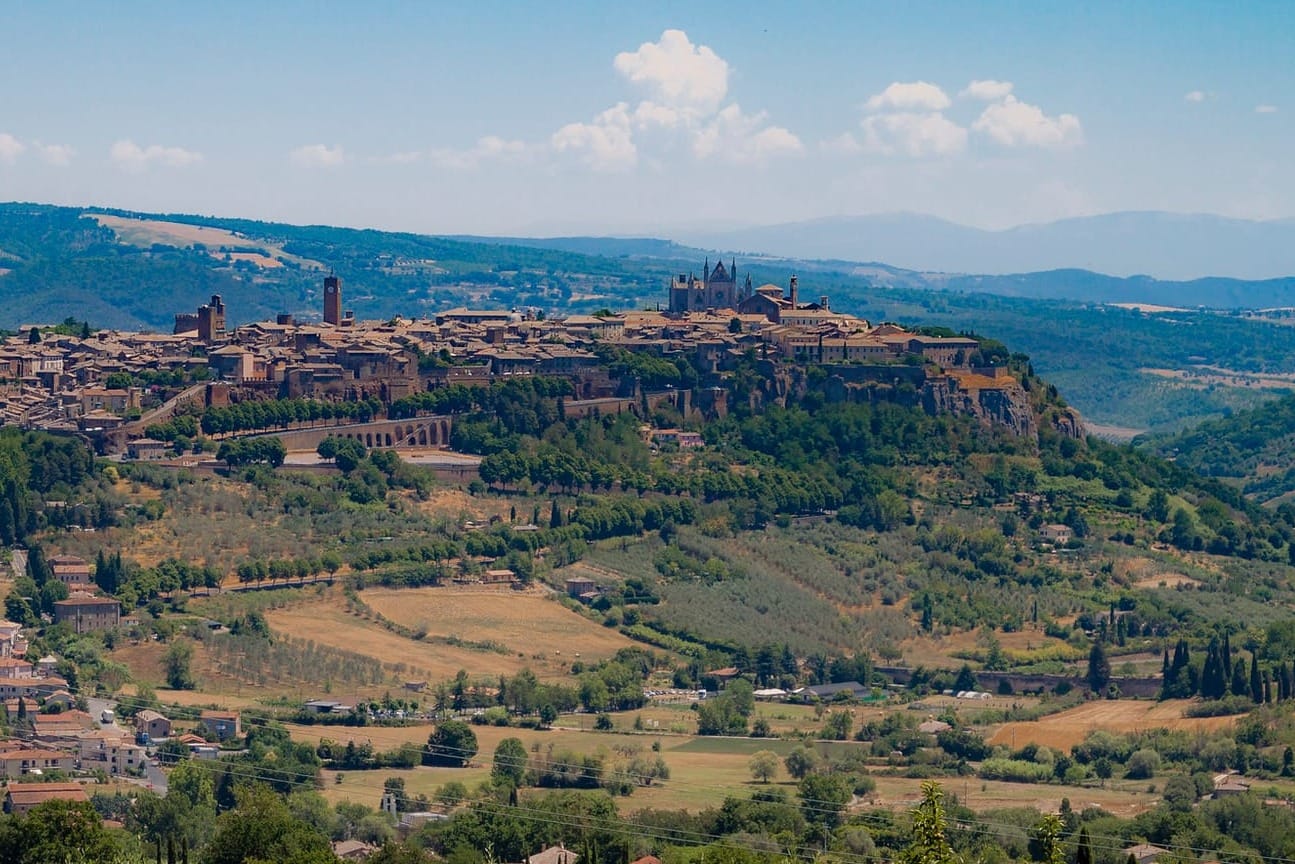
Orvieto stands on a plate of volcanic tufa resting on a fragile base of Pliocene marine clays, rising approximately two hundred metres above the valley of the Paglia river. This specific transition between clay and rock is the key to the structural fragility of the cliff, subject to continuous peripheral undermining. From below the city looks improbable — a flat island of dark rock, sheer on all sides, with a town on top and nothing around it but farmland and sky. It looks like something that shouldn't exist.
This is the point. The site was chosen precisely because it seemed impossible to reach — and therefore impossible to attack. The Etruscans were here first, calling the city Velzna, one of the most powerful centres of their civilisation. They chose the spur for the same reason every subsequent civilisation chose it: vertical walls of tufa on all sides, a single controllable access point, a plateau large enough to sustain a city but small enough to defend.
The tufa is also the building material. Every wall, every underground cavity, every medieval palazzo in Orvieto is made from the same rock on which it stands. The city and its substrate are the same material — a continuity between geology and architecture that you feel before you see it, in the colour of the walls and the weight of the streets.
The medieval commune was acutely aware of the fragility of this asset. The Signori Sette issued deliberations protecting the integrity of the tufa cliff, prohibiting extraction within fifty braccia of its natural edge and requiring the closure of all privately operated quarries — all extractive activity was reserved for the commune alone. The rock was the city's foundation, its walls and its raw material. It was not to be squandered.
A Cathedral Designed to Be Seen from Far Away
In 1290, Pope Nicholas IV ordered the construction of a new cathedral to replace the two existing churches on the piazza. The official reason was the Miracle of Bolsena — a eucharistic event that had occurred in 1263, when a Bohemian priest celebrating mass in the nearby town of Bolsena saw blood drip from the consecrated host onto the altar cloth. That cloth, the Corporale di Bolsena, had been brought to Orvieto and required a worthy home.
The real reason was political. Orvieto in the late thirteenth century was at the height of its power — a prosperous commune, an occasional papal residence, a city that punched above its weight in the power games of central Italy. A great cathedral was the most legible declaration of ambition available to a medieval city. You built it as tall as you could, as visible as you could, with the most expensive materials you could afford.
The use of gold-background mosaics, beyond elevating the mind toward blessed eternity, also declared the wealth of the city and its institutions. This is the key to understanding the Duomo of Orvieto: it is a religious building and a civic manifesto simultaneously, and its builders knew it.
From 1310 onward, the city's resources were in practice absorbed entirely by the construction of the cathedral. This is not a marginal detail — it is the measure of the commitment. An entire city betting itself on a single building. Like Siena with the Duomo Nuovo, like every great medieval building site: the cathedral not as a church, but as an act of collective will.
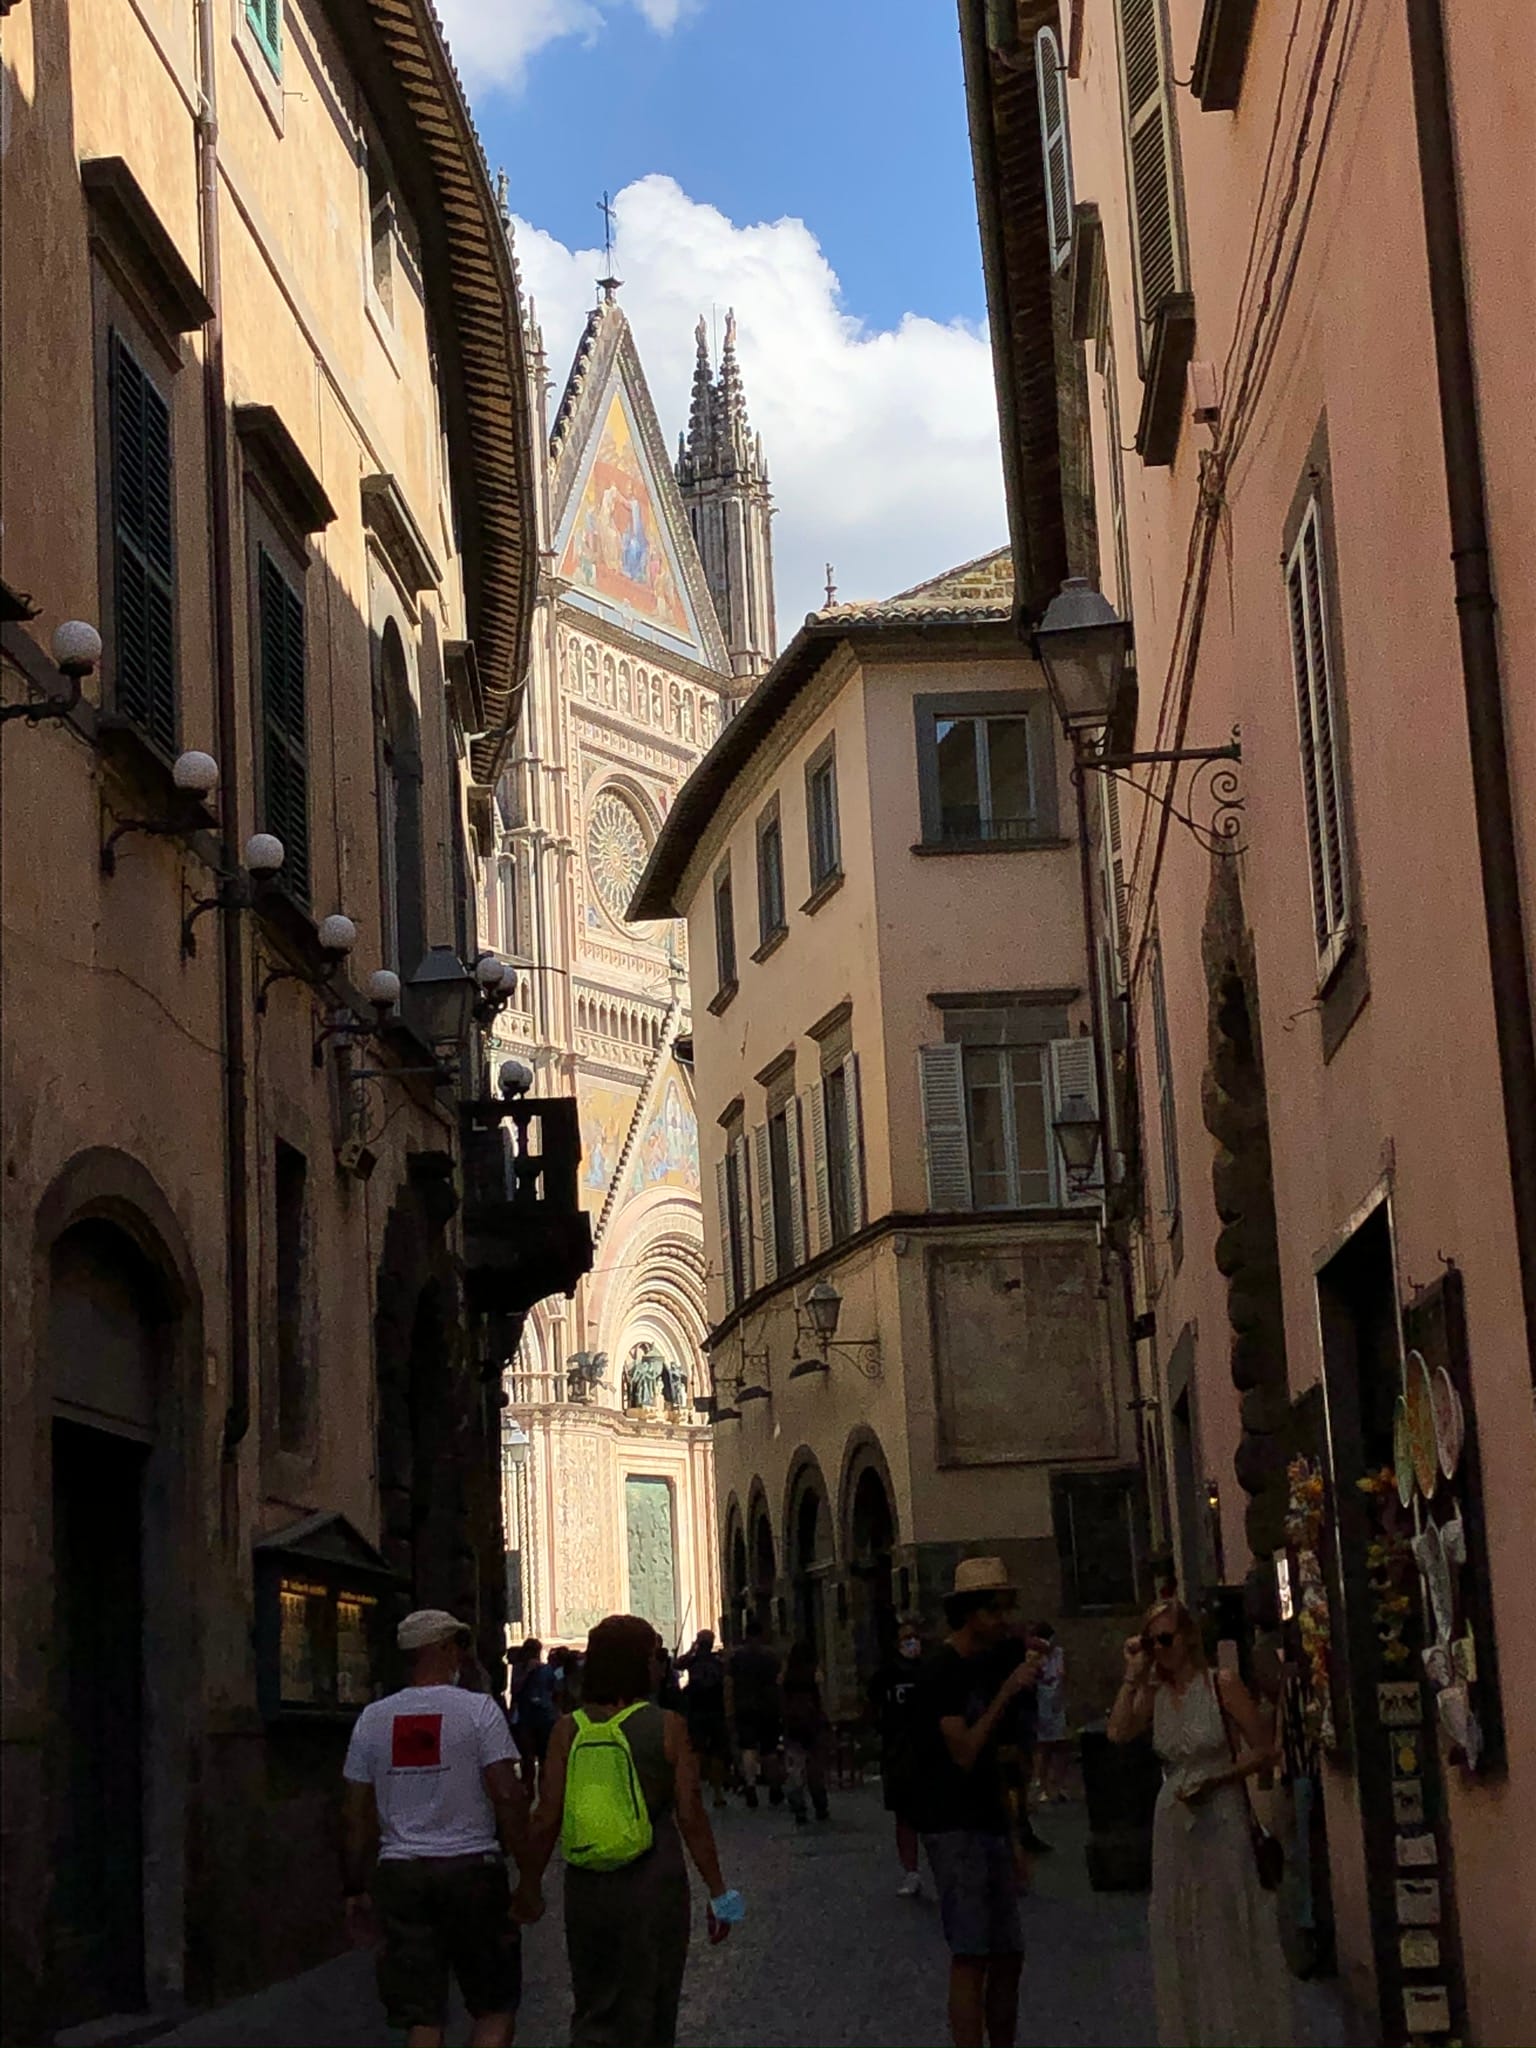
The first architectural lesson of Orvieto: the building was designed for two audiences simultaneously. The one far away — travellers approaching across the valley, pilgrims on the Via Francigena, armies deciding whether to attack — who needed to see the gold from a distance and understand the message. And the one close up — citizens, clergy, visitors arriving through the narrow streets of the medieval town — who needed to be stopped in their tracks by the sudden revelation of the facade.
Lorenzo Maitani — The Architect Who Saved the Building and Gave It a Face
The history of the Duomo's construction is the history of a building site in permanent crisis that produced one of the absolute masterpieces of Italian architecture. Three centuries, dozens of master builders, a project that changed radically mid-course.
The first design called for a Romanesque basilica with three naves. When Giovanni di Uguccione succeeded the first master builder Fra Bevignate, the project was transformed into Italian Gothic. But structural problems accumulated: the walls were failing, the original apse — semicircular — proved inadequate for the load of the structure above.
In 1309, Lorenzo Maitani was called in.
Maitani was Sienese — sculptor, goldsmith and architect together, in the way that only the Middle Ages knew how to form artists. He had seen the building site of the Siena Cathedral, had had contact with French Gothic. He knew how to read buildings as structural organisms and as systems of meaning simultaneously.
His intervention was radical on both fronts. On the structural side, Maitani stabilised the nave walls by inserting internal iron chains to absorb the lateral thrust of the roof covering, reinforcing the flanks with masonry barriers. Only later, between the end of the fourteenth century and the fifteenth, did subsequent masters build the semicircular bodies of the lateral chapels, using them as massive stabilising buttresses. He added the transept, rebuilt the apse from semicircular to rectangular with ogival vaults inside that distribute weight more efficiently. He resolved, in short, a building that was falling apart and transformed it into a coherent structure.
On the compositional side: he defined the facade. He didn't complete it — that would take another two centuries — but he established its grammar, the generative principle from which everything else descends. Every subsequent master builder worked within the perimeter Maitani had drawn, and the final result is extraordinarily unified for the work of dozens of different hands over three centuries.
Maitani died in 1330. The rose window is the work of Andrea di Cione, called l'Orcagna, executed between 1354 and 1380. The spires were completed by Ippolito Scalza only at the end of the sixteenth century.
And yet the facade appears harmonious and uniform in style, thanks above all to the respect for the original Gothic forms that confer a delicate equilibrium on the whole. This is the second architectural lesson of Orvieto: a building can be the work of dozens of hands over three centuries and remain coherent, if the first vision is strong enough. Maitani gave the Duomo its grammar. Everything else is conjugation.
Reading the Facade

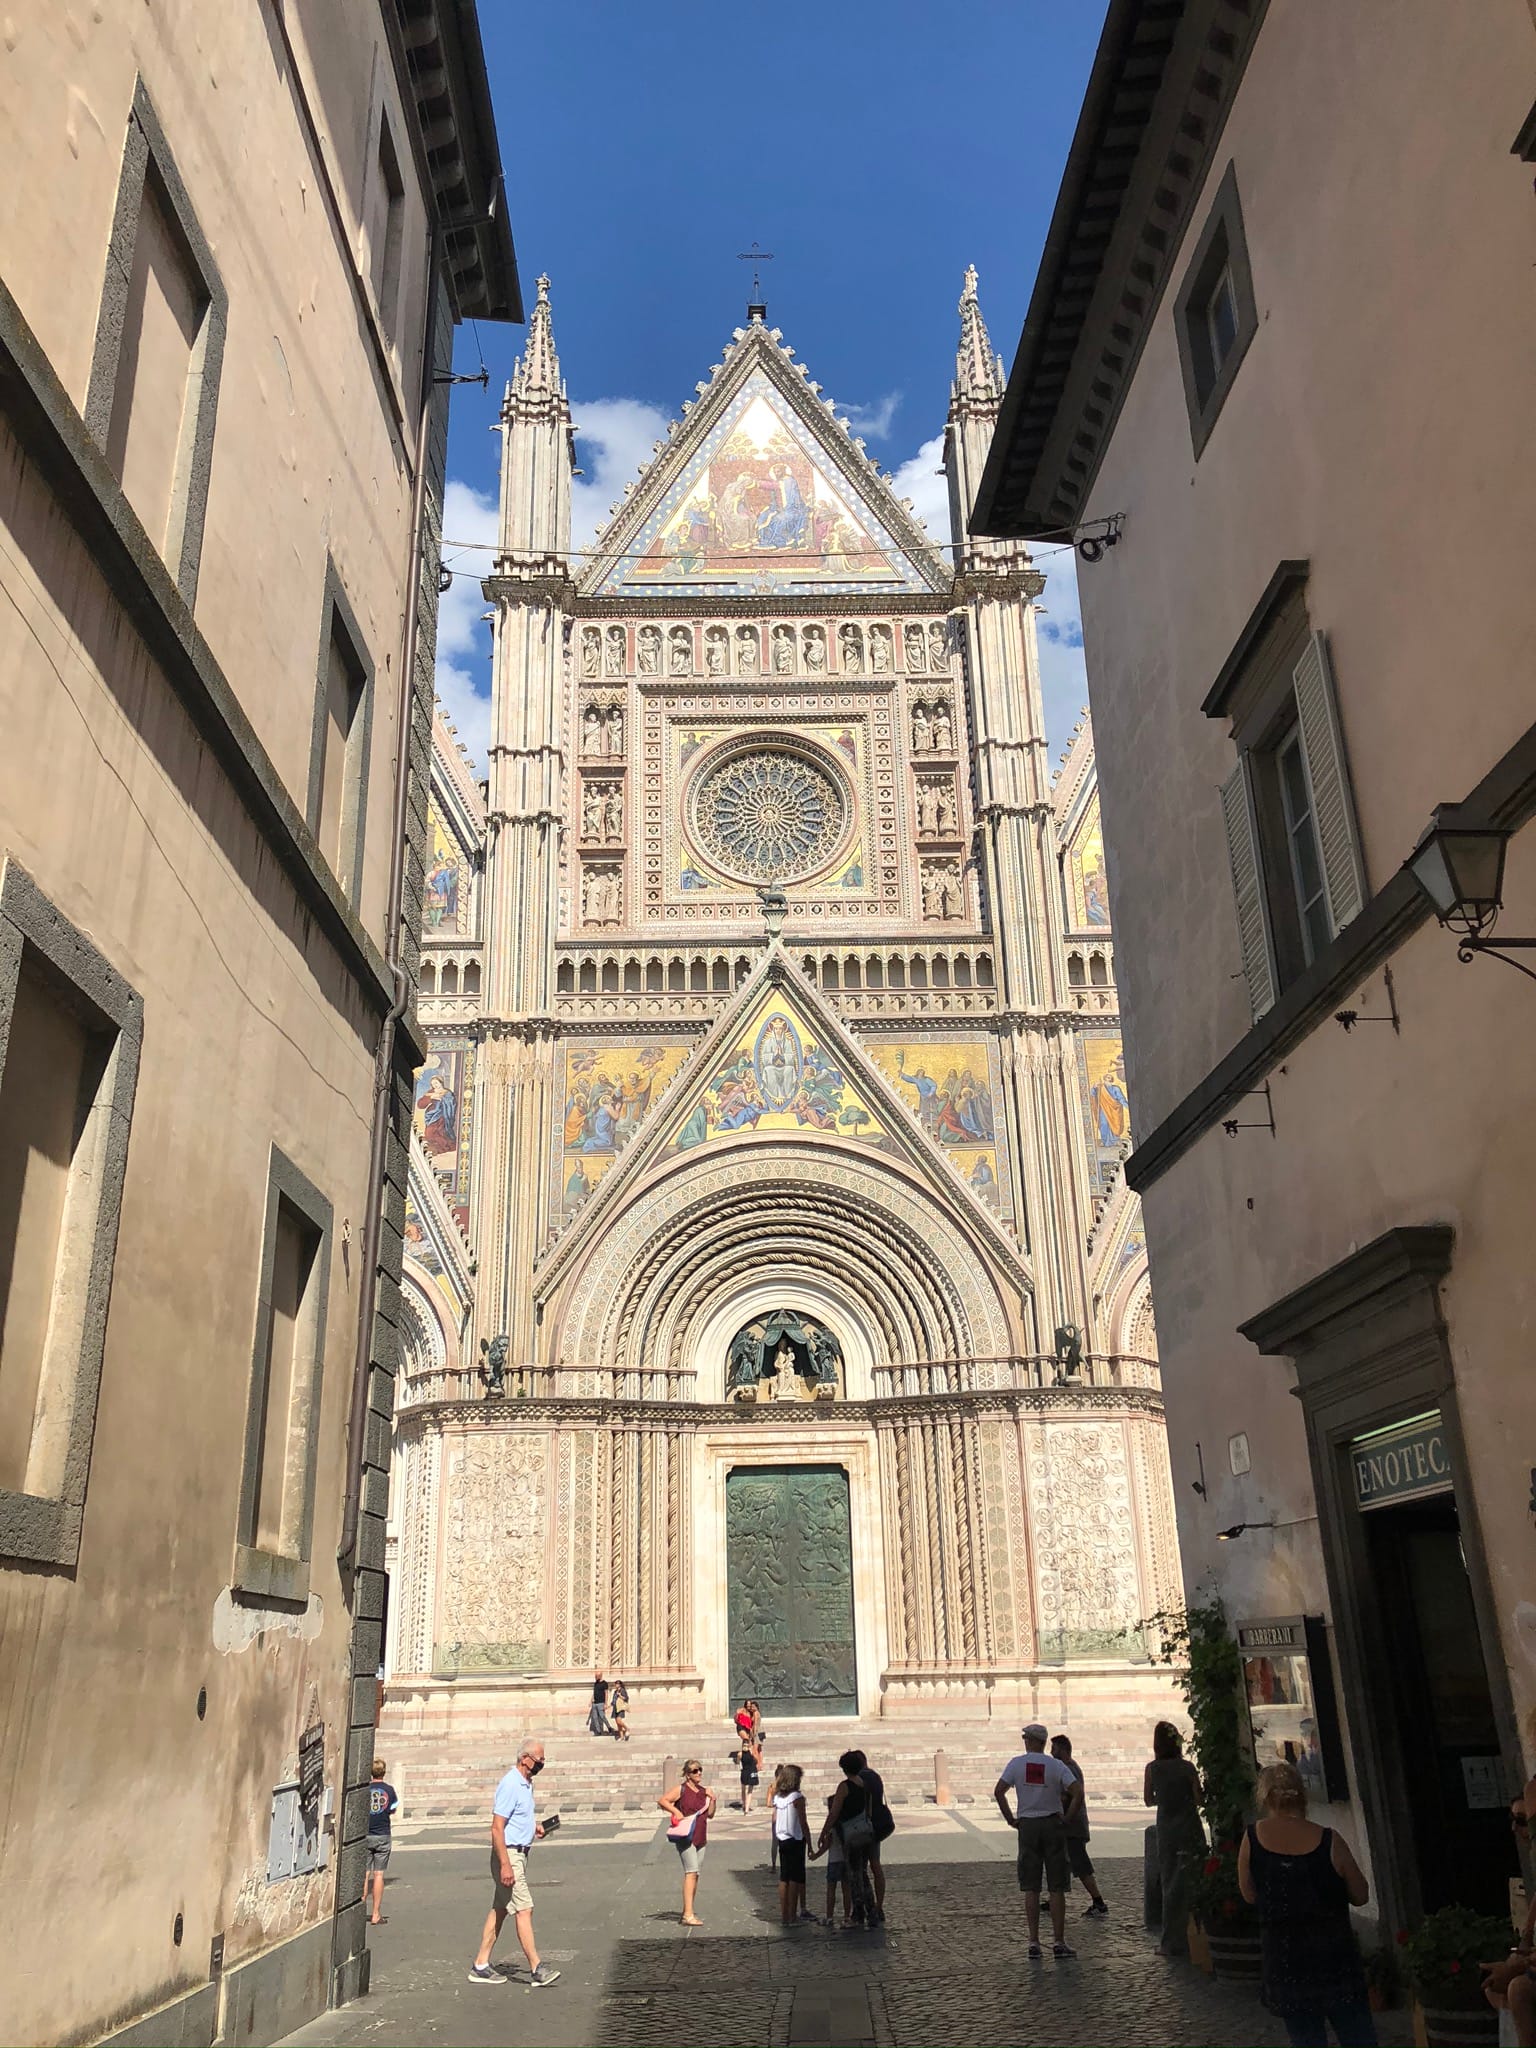
The facade of the Duomo of Orvieto is conceived as a great and precious reliquary. This is not a metaphor — it is a precise technical description.
A reliquary is a precious container that holds something even more precious inside. Its function is double: to protect and to display, to be itself a work of art while declaring the inestimable value of what it contains. The Duomo's facade works exactly this way: a precious surface — gold, marble, bronze, sculpture — that houses and announces the church behind it.
The compositional structure is that of the Gothic triptych: three vertical sectors separated by four piers, with the central sector wider and taller. The outer piers are heavier, the central ones thinner and taller — a variation in dimensions that creates a visual hierarchy, pushing the eye toward the centre without ever abandoning the periphery.
But there is a structural element that most visitors don't grasp, and that is fundamental to understanding the logic of the Duomo: the facade is a screen facade — a facciata a paravento.
Step to one side. Leave the piazza and look at the Duomo's profile from the flank. What you see is not the roof of the church. The three triangular spires of the facade rise significantly higher than the actual roofline of the naves behind them — not slightly, but visibly. The facade does not correspond to the real cross-section of the building: it is an autonomous wall, a two-dimensional geometric grid placed in front of the Romanesque volume of the church, concealing the lower, more massive forms of the body behind.
This is not an imperfection. It is the design.
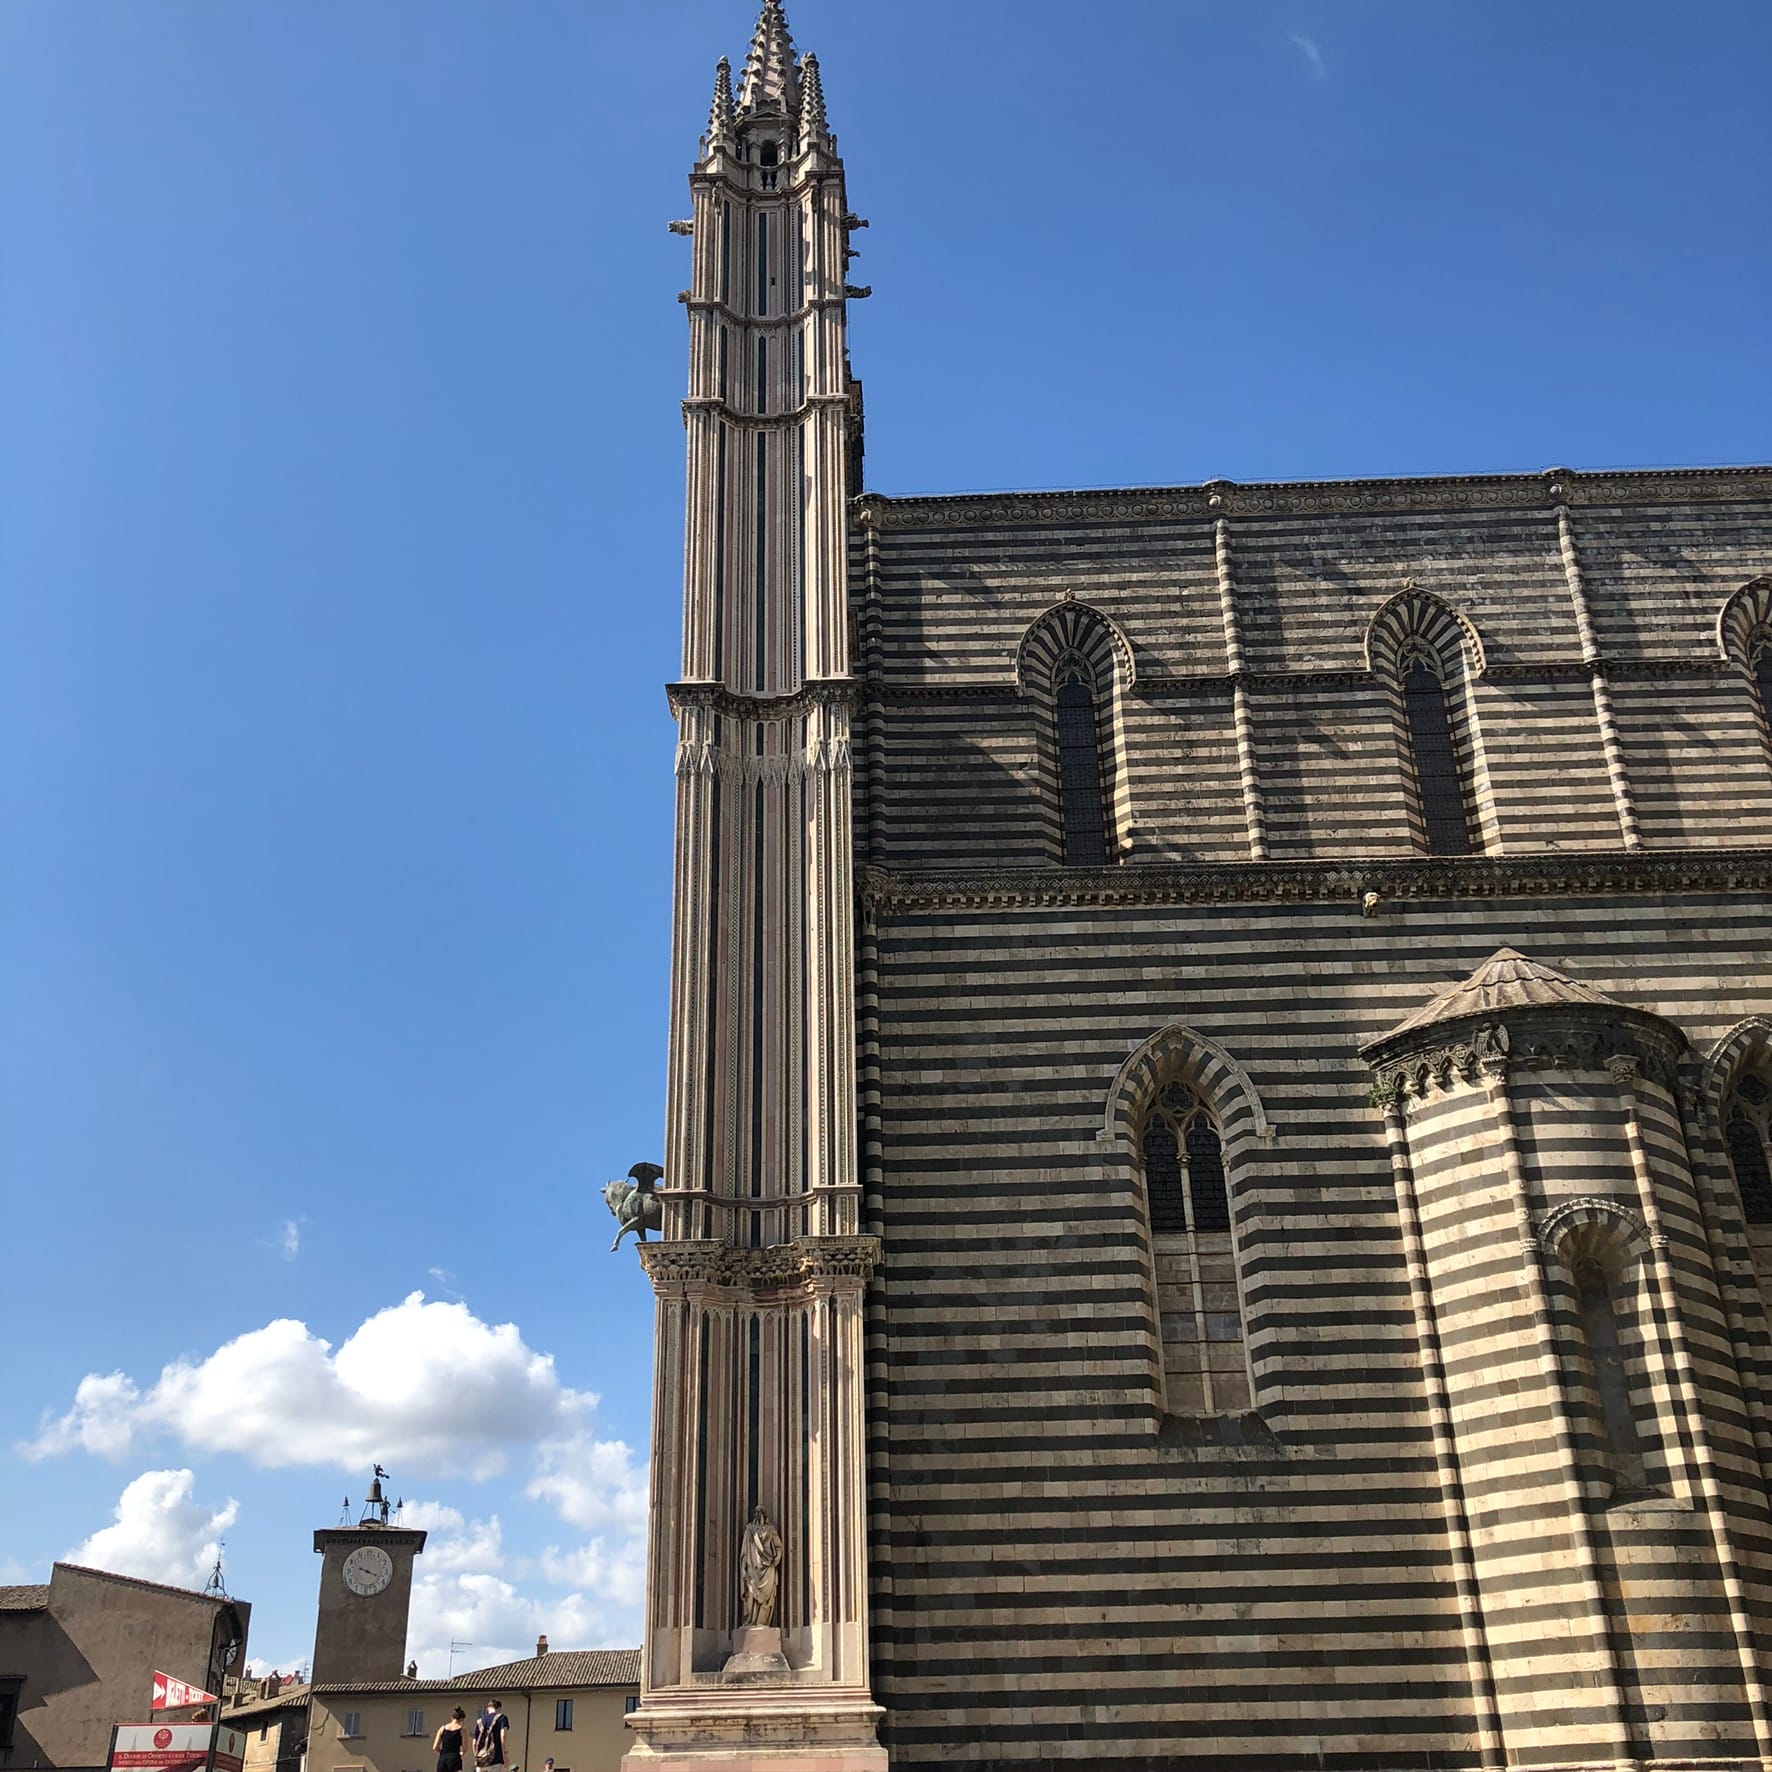
Maitani in 1310 understood what Vignola would understand two centuries later with the Via Diritta at Caprarola: that the urban signal needs a screen, not an envelope. The Duomo's facade is not the front of a church — it is a manifesto placed in front of a church. It functions as an autonomous urban lighthouse because it was designed as such, independently of what lies behind it. Not an envelope. A declaration.
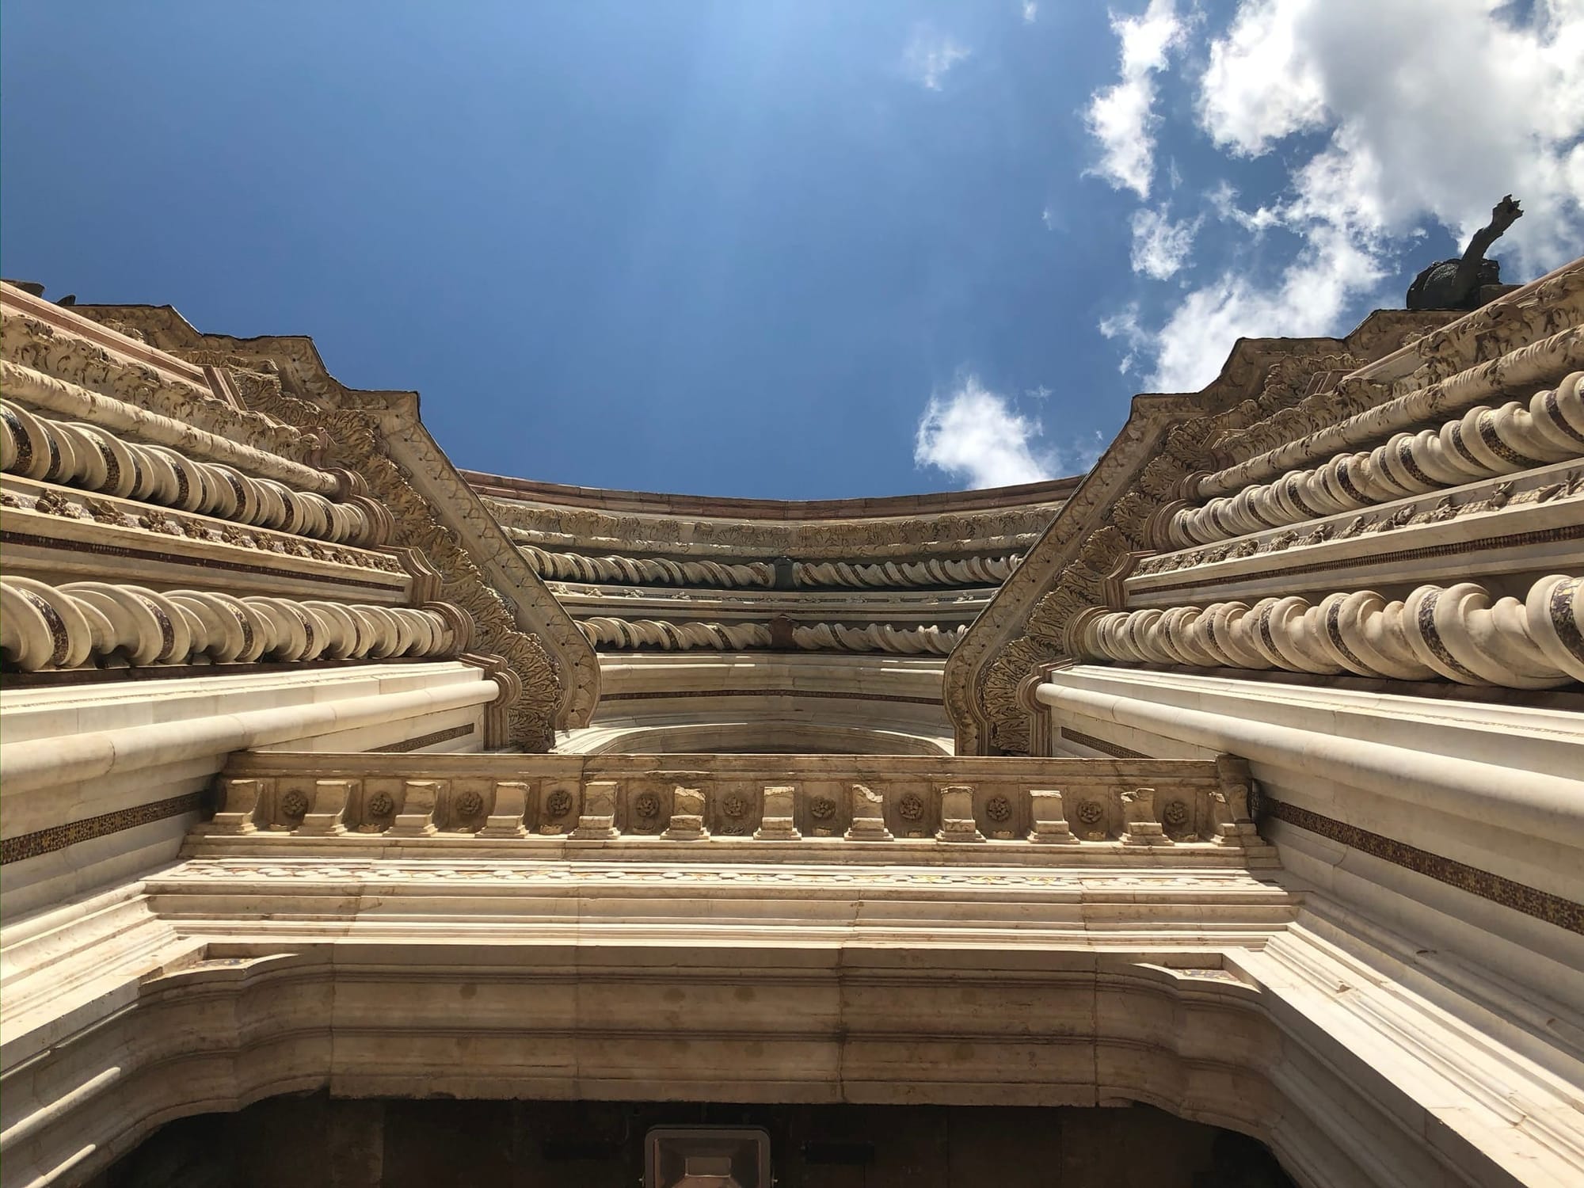
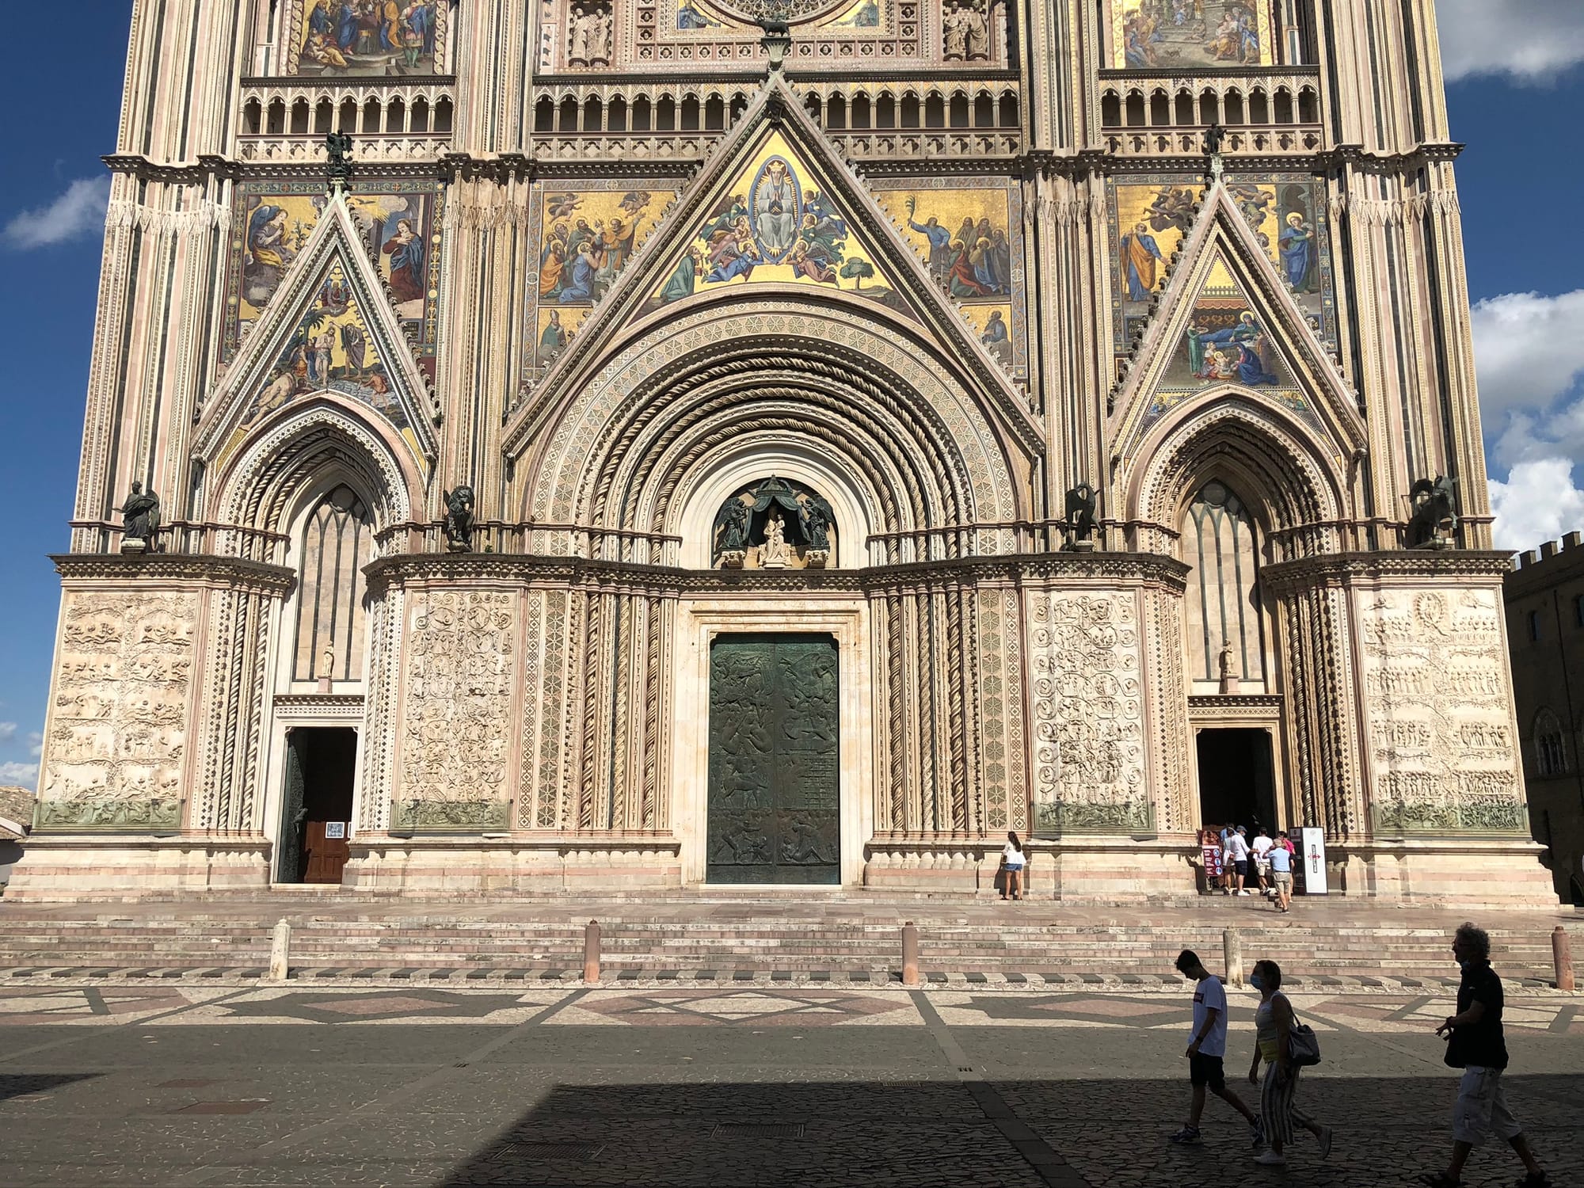
The three splayed portals define the base of the building. The apparent softness of the central portal is not a concession to classicism but a refined geometric game: the splayed acutely-arched opening accommodates an internal trilobed profile, maintaining the Gothic structural logic intact throughout.
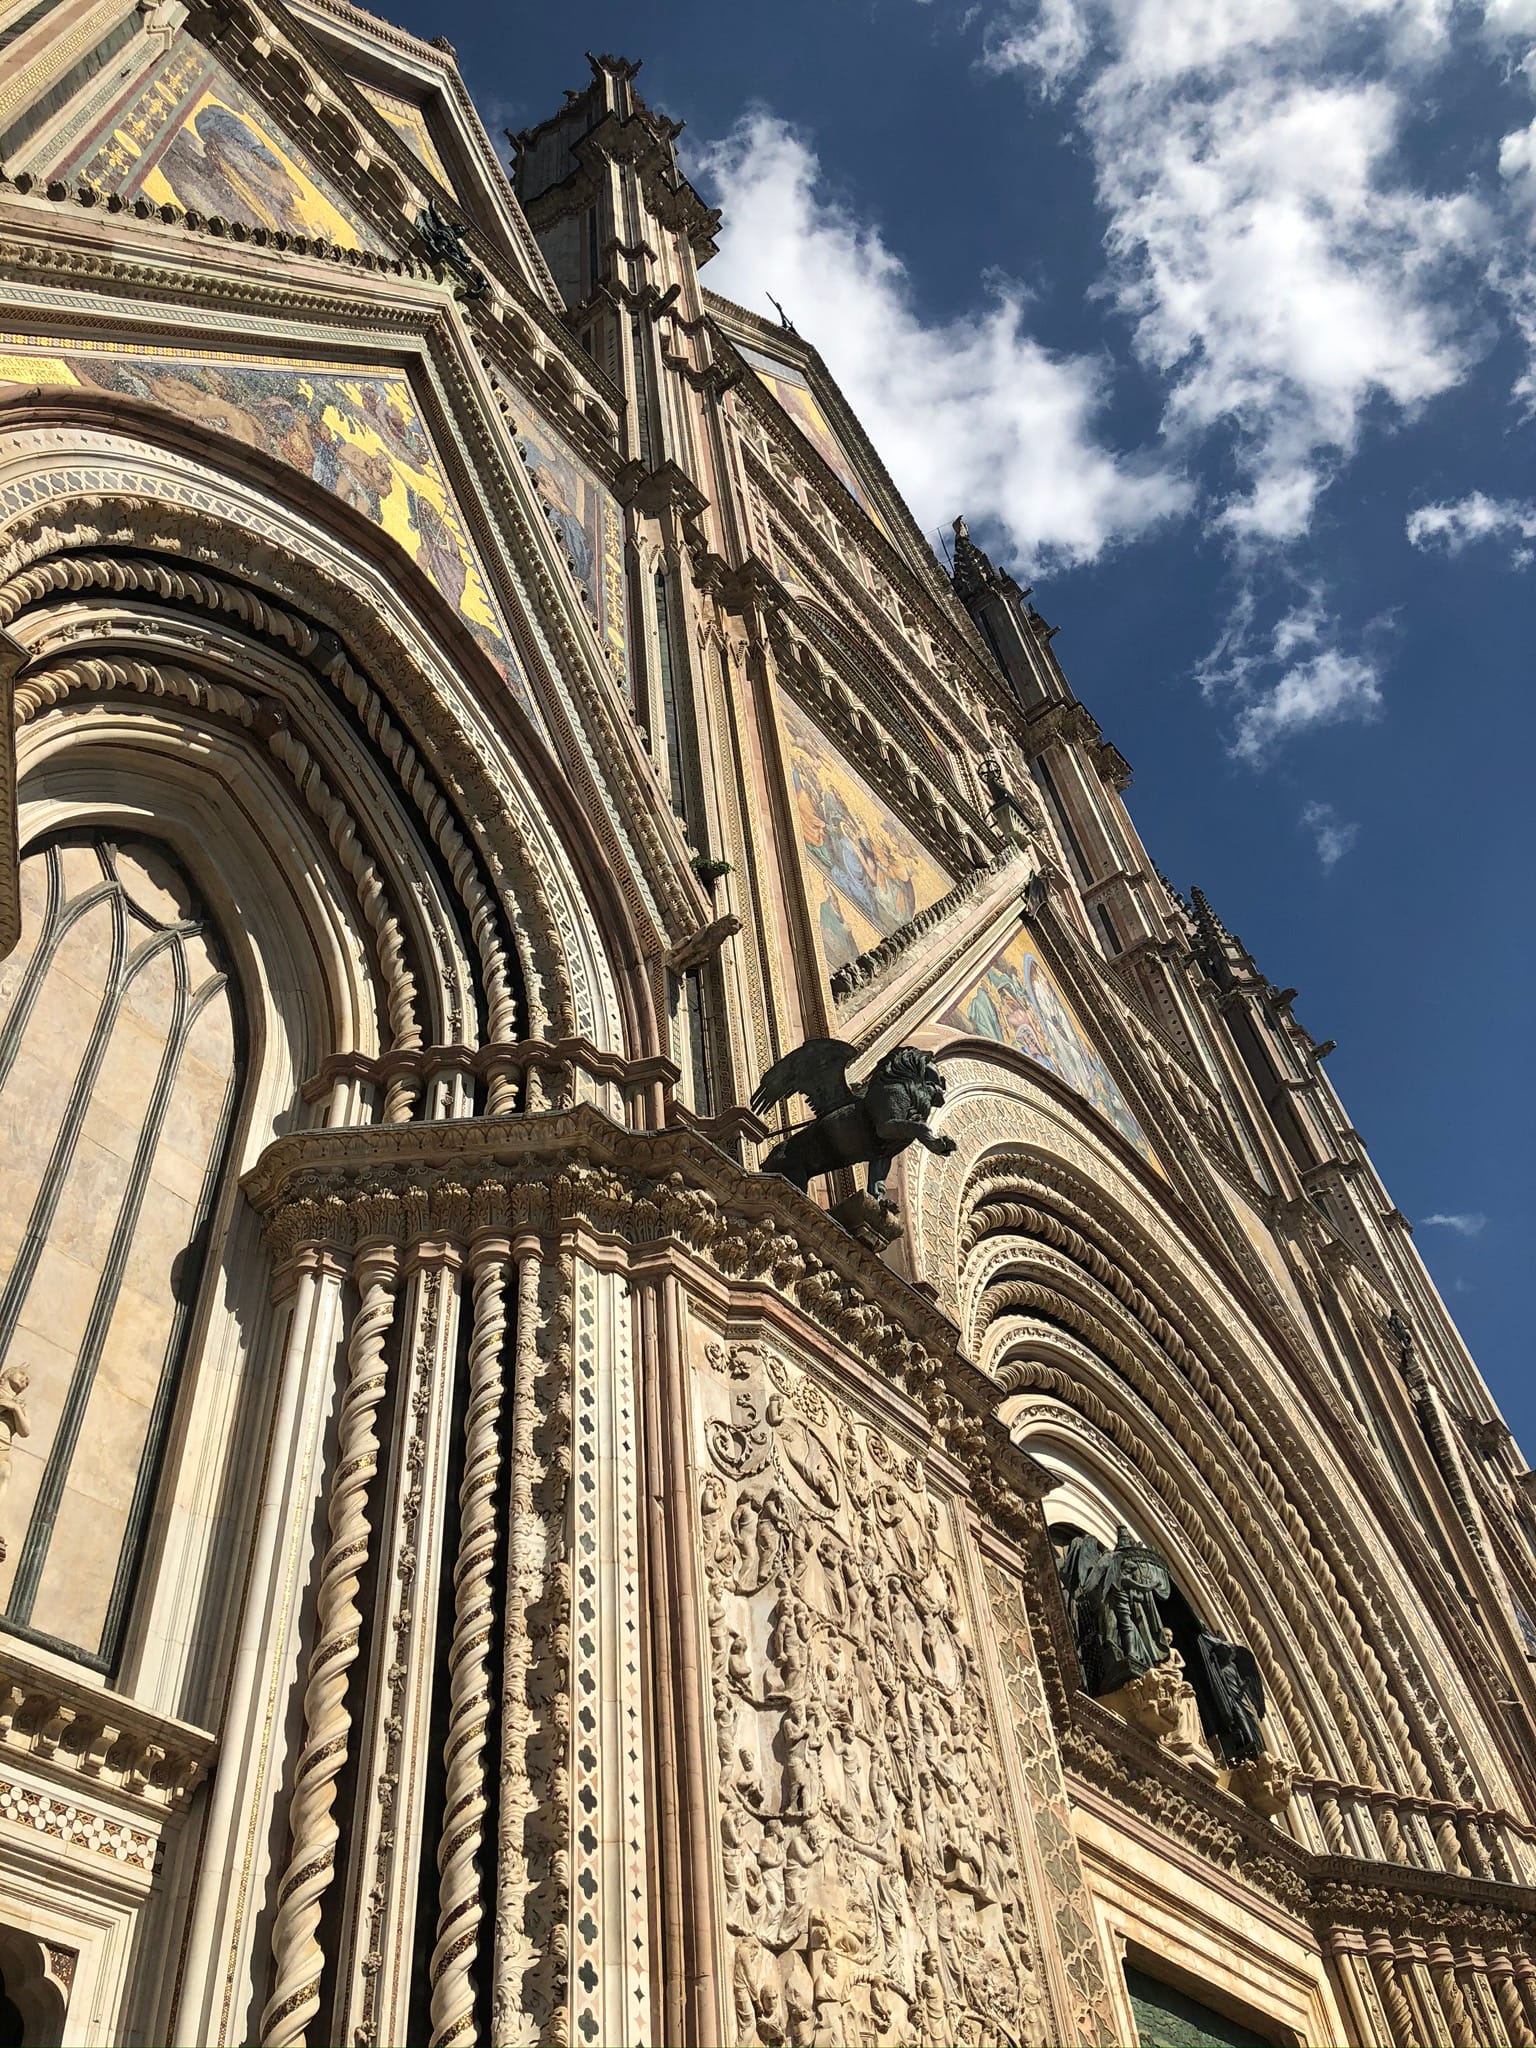
Above the portals, a transverse horizontal cornice divides the facade into two distinct zones. In the lower zone, the bas-reliefs dominate — the stories of Genesis, the New Testament, the Last Judgement, carved in white marble with an anatomical precision that still takes the breath away.
But Maitani was sculptor, goldsmith and architect together. He knew that those stories of the Last Judgement carved in marble had another task to perform.
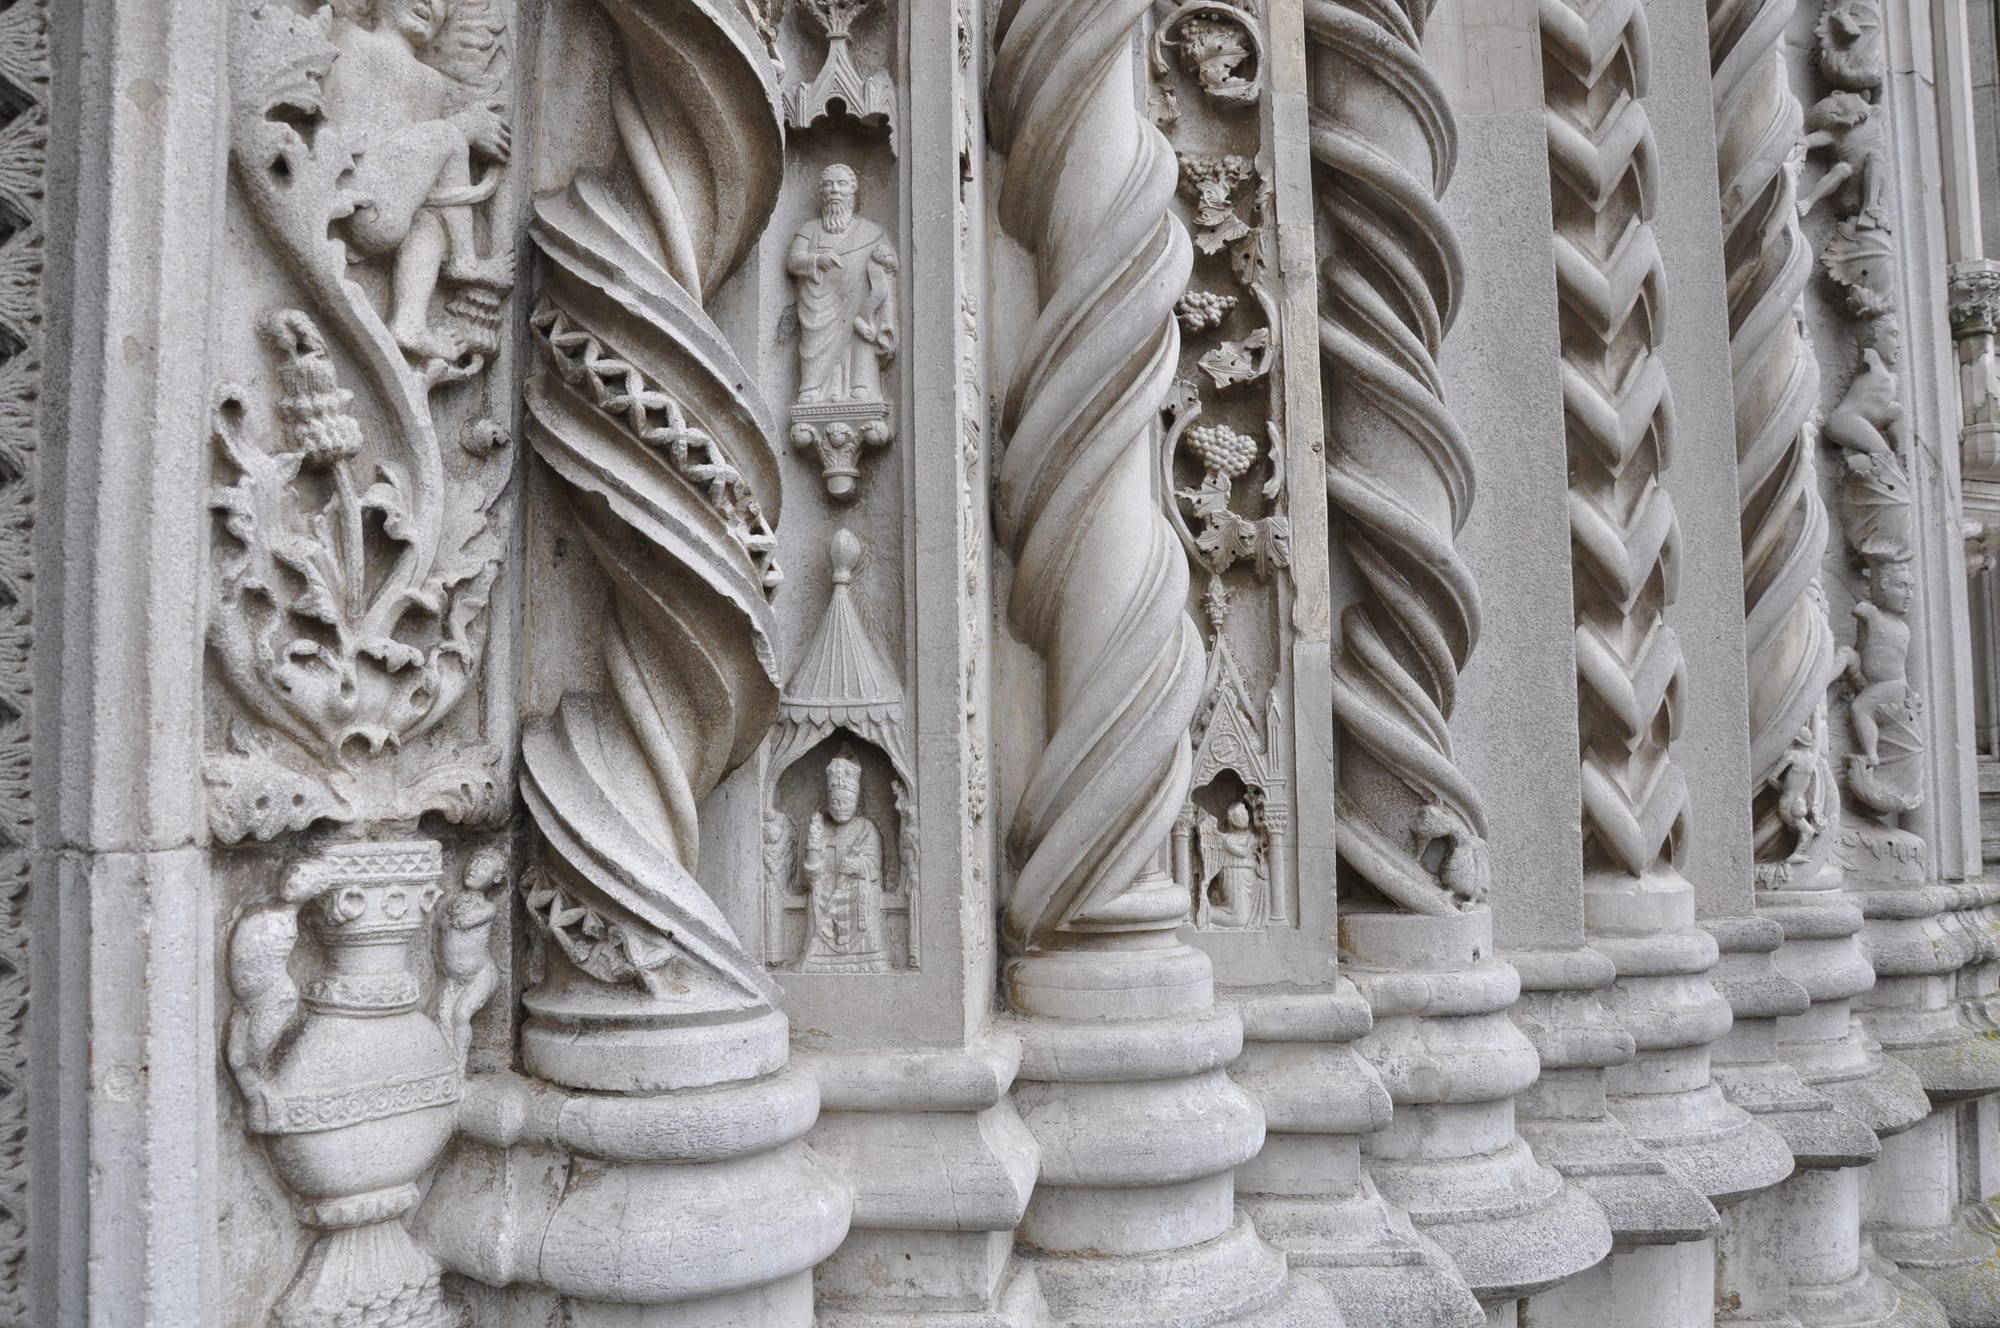
The four piers at the base of the facade, entirely covered by those bas-reliefs, are not decorative veneers — they are blocks of solid marble acting as structural ballast. By adding enormous vertical mass precisely at the base of the screen facade, Maitani increased the entire structure's resistance against wind thrust arriving from the valley and against the risk of the great autonomous wall overturning forward. The biblical narrative holds the wall up. It is one of the most medievally intelligent things that Italian architecture ever produced: decoration as engineering, storytelling as structure.
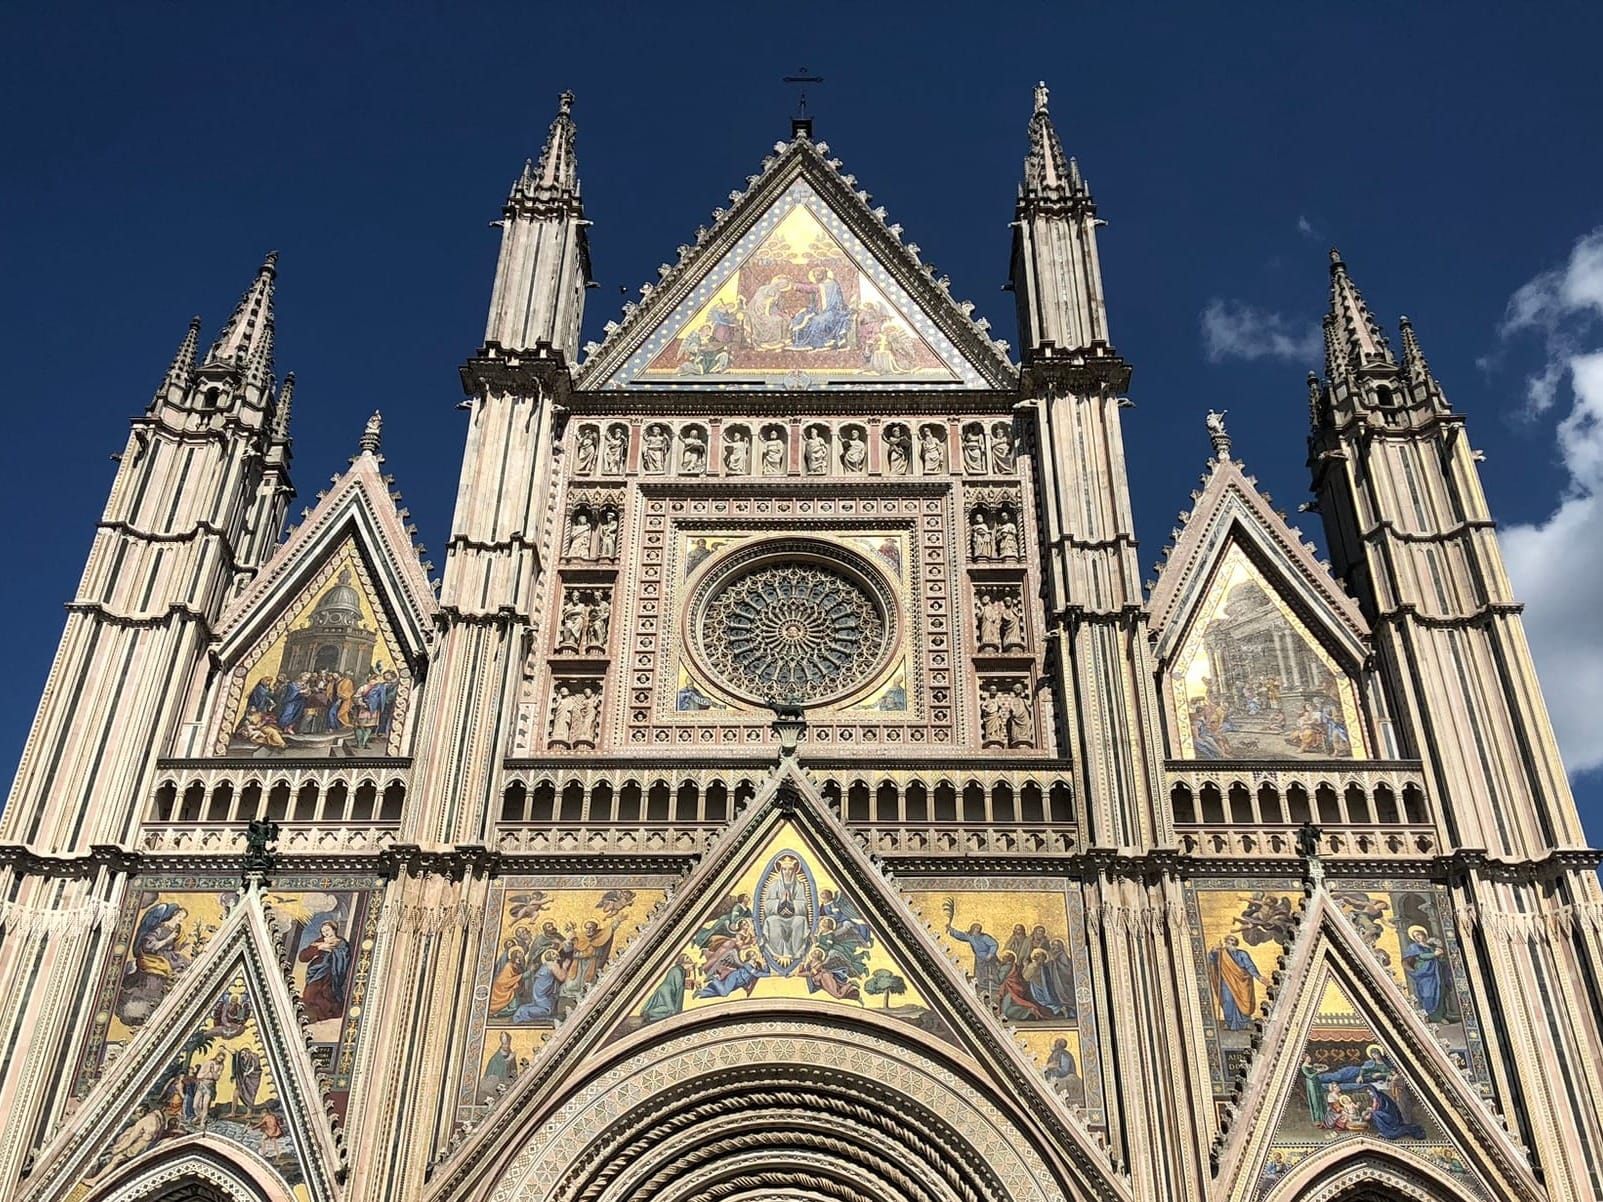
In the upper zone, the gold mosaics dominate, the loggia with trilobed arches, the niched statues, and at the centre Orcagna's great rose window.
The rose window is the luminous heart of the composition. The three triangles of the gables above the portals are repeated by the three triangles of the spires; all six motifs define the double square frame enclosing the rose. It is a geometry of resonances — every form echoes another, every angle finds its mirror — producing a sense of order that cannot be rationally analysed but is immediately felt.
The mosaics, finally. Those we see today are largely eighteenth, nineteenth and twentieth-century restorations. The only major narrative mosaic scene from the original facade to survive intact—the Nativity of Mary—has been in the Victoria and Albert Museum since 1891. But the original design is intact: gold surfaces that reflect the Umbrian sun and return it multiplied across the piazza. Not decoration. An optical system.
The Gold at Sunset
You have seen the Duomo reflected in the eyes of people who have just come around the corner from Via del Duomo and encountered it for the first time. It is a specific expression — something between surprise and disorientation, the face of someone who did not expect the thing to be quite this large, quite this close, quite this insistent.
But the true version of the Duomo is in the afternoon, when the sun hits the facade obliquely.
The gold of the mosaics — even restored, even approximate — reflects the light and throws it back across the piazza. The building becomes luminous, almost generative of its own light, and you understand for the first time that this was the intention. The Duomo of Orvieto was designed to be a source of light in the physical sense: a reflective surface positioned to catch the sun and send it back across the city.
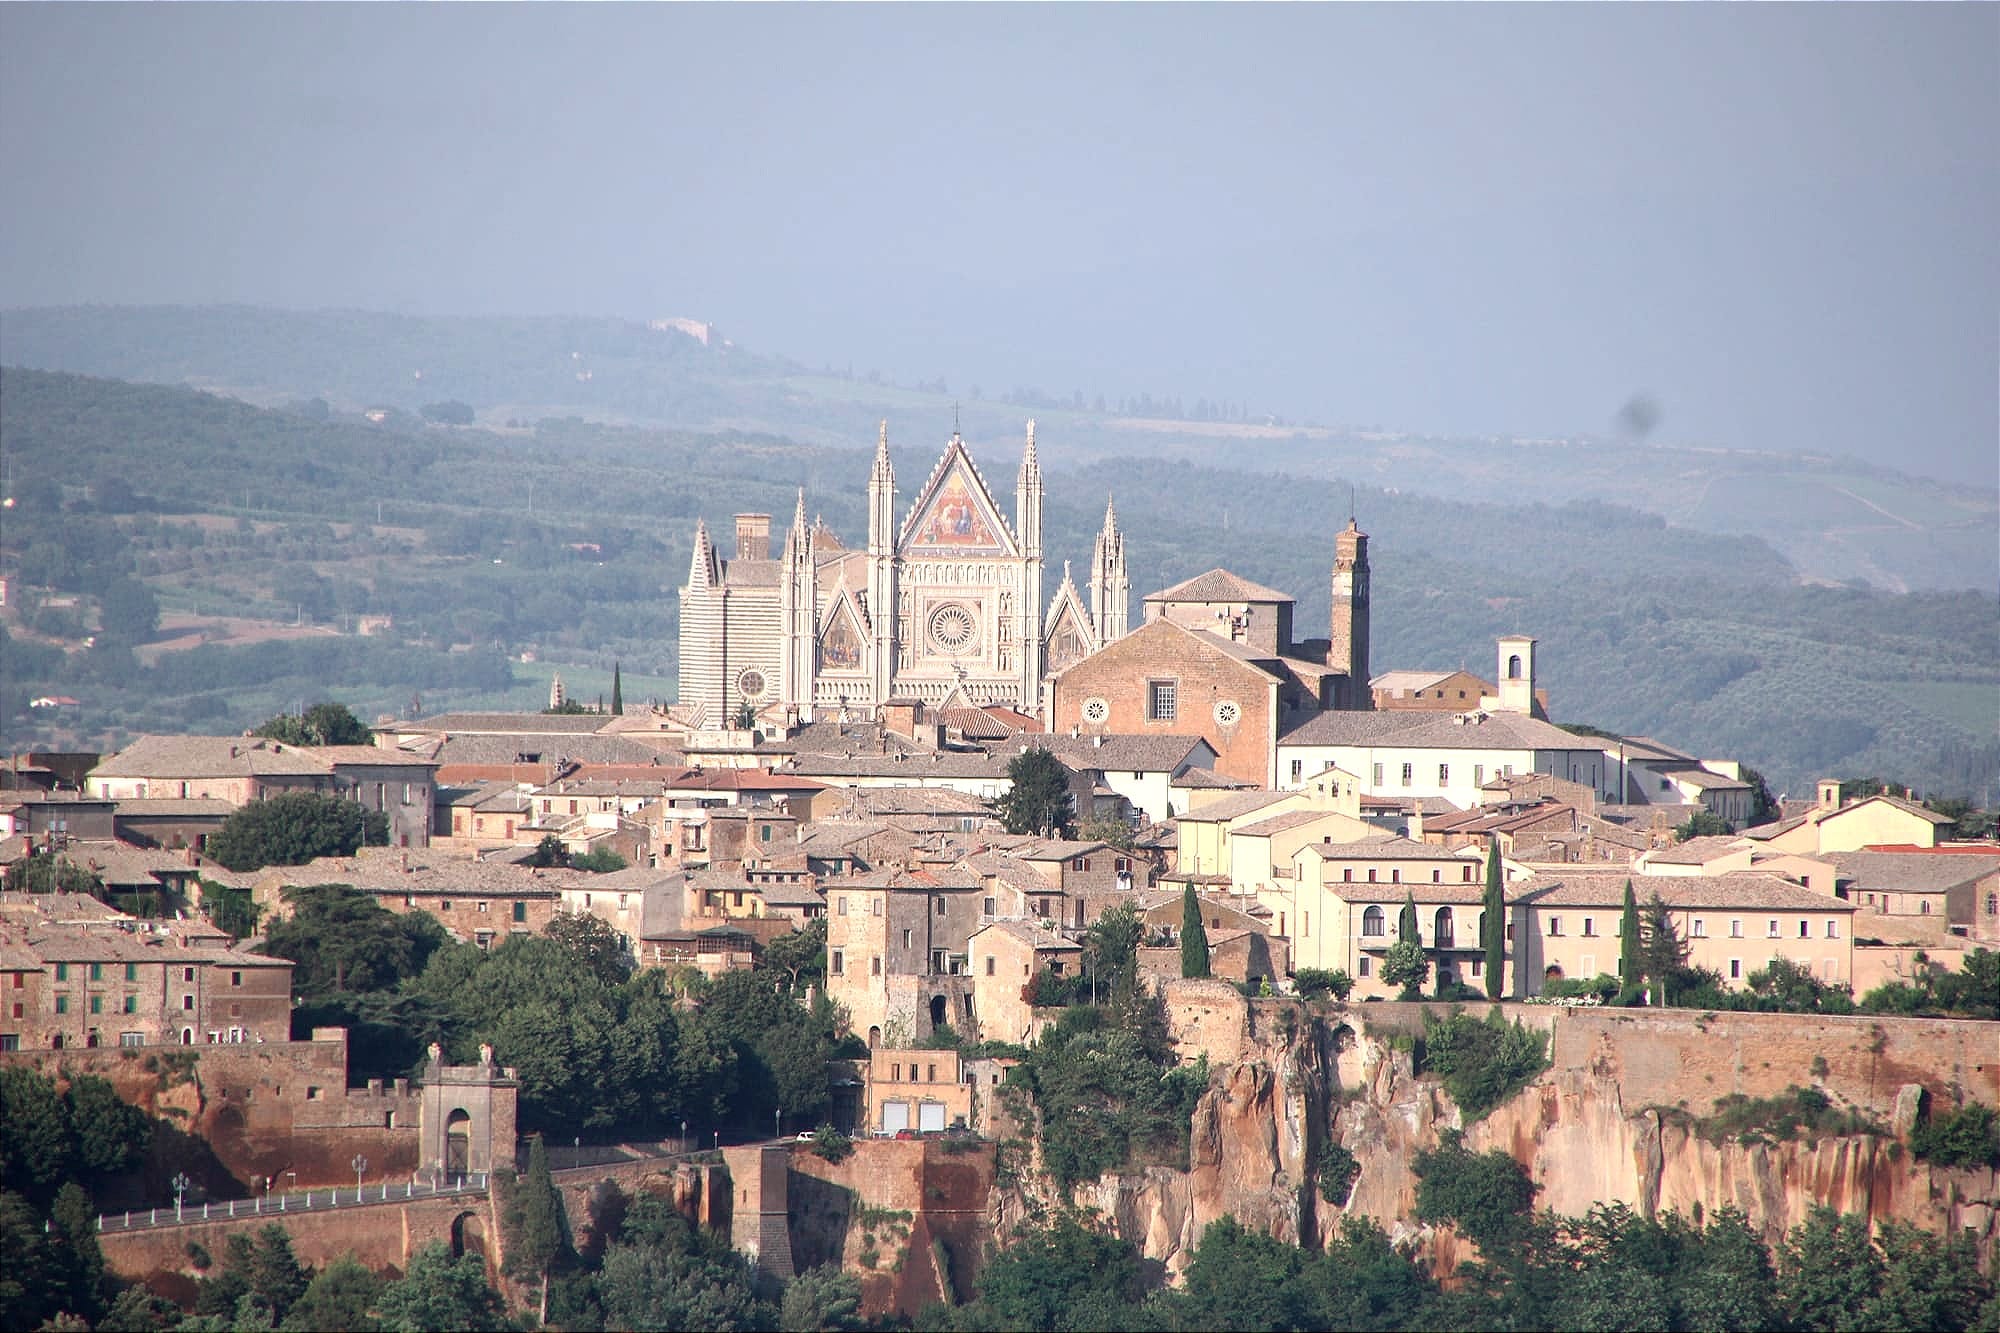
From the valley below, on a clear afternoon, the effect is visible from kilometres away. A point of gold on a dark cliff. A lighthouse.
Pope Pius II, who saw it in the fifteenth century, wrote: "The faces emerge from the white marble as if alive... art seems to have equalled nature. Only the word is missing to make them live."
This is not medieval rhetoric. It is a precise technical description of what happens when afternoon light strikes a facade carved in white marble and covered in gold. The figures emerge from the surface because the shadows change with the sun, and at different hours of the day they seem to move.
Inside: Two Systems in One
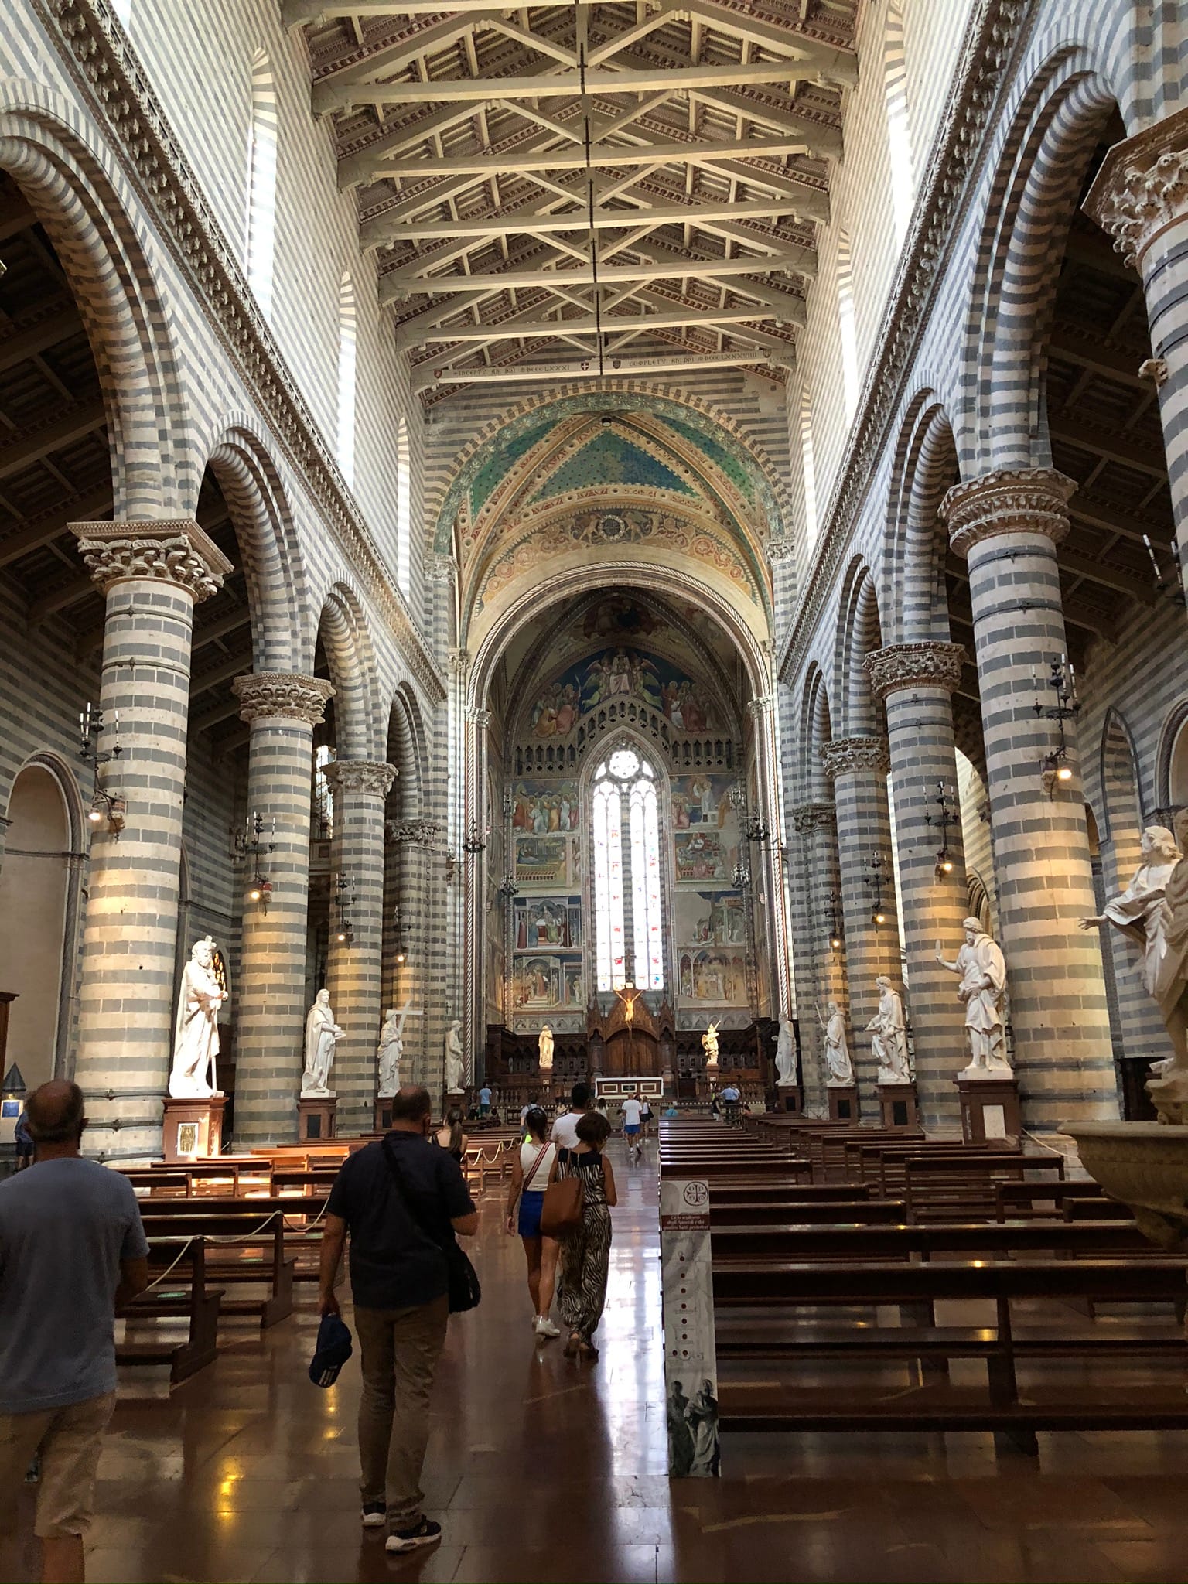
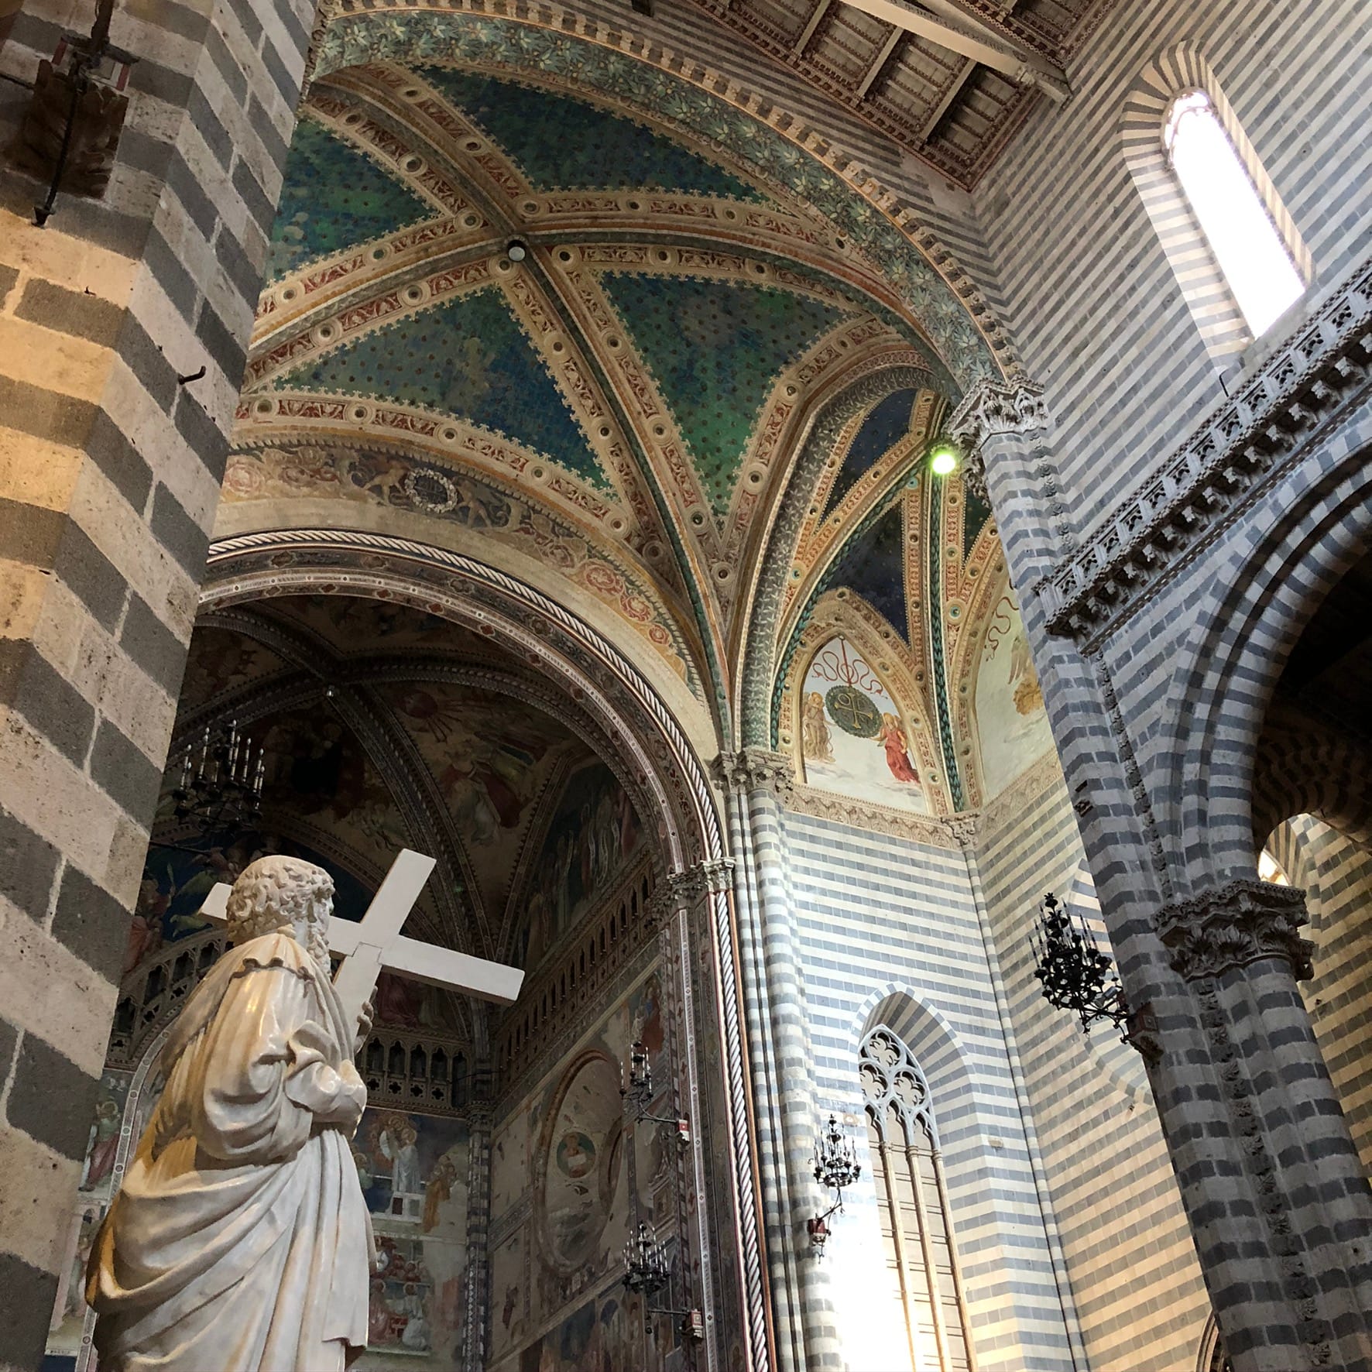
The interior reveals a tension that the facade conceals: this is a Romanesque building dressed in Gothic vocabulary, and the two systems don't cancel each other — they coexist in an equilibrium that, once seen, is not forgotten.
The load-bearing structure is Romanesque: ten robust piers — five to each side — cylindrical or octagonal, with round arches that distribute weight in a direct, vertical manner. There are no Gothic ribs in the main naves, none of the aerial lightness of French Gothic. Instead there is a massive solidity, almost brutal, that transmits a sensation of permanence and weight.
Orvieto is built with four materials only, and each one does exactly what physics requires. The volcanic tufa of the cliff is the foundation and the raw material — soft enough to be carved, hard enough to last three thousand years if protected from the elements. The black basalt of the horizontal bands is an extremely hard igneous rock, used in alternation with travertine to create the chromatic rhythm and absorb concentrated compression loads. The white travertine of the structural surfaces contrasts with the dark basalt and grey tufa, giving the church its internal luminosity. And the alabaster at the windows — of which more shortly — is the subtlest invention of all.
The decoration is Gothic: walls and piers clad with alternating horizontal bands of white travertine and grey-black basalt — a typically Tuscan solution that creates a striped rhythm and optically separates the structure from the ceiling. The windows are Gothic, with pointed arches. The great apse window — made between 1328 and 1334 by Giovanni di Bonino of Assisi, probably to Maitani's design — is Gothic in form and colour.
The ceiling is timber trusswork. Not vaults — trusses. This is a deliberate choice that distinguishes the Duomo of Orvieto from the northern European Gothic tradition: there, cross-vaults were both the structural system and the symbol of upward tension; here the ceiling is flat, wooden, horizontal. The interior does not reach toward the sky — it envelops the visitor in a wide, luminous space that induces contemplation, not vertigo.
And then there is a technical detail that no guidebook mentions: the alabaster panels at the nave windows. The alabaster does not occupy the entire window opening but is confined to the large panels of the lower zone, while the upper section holds the stained glass. This configuration utilizes panels of translucent alabaster. The material diffuses light while blocking direct solar radiation, contributing to the naturally low temperatures maintained by the thick stone walls during summer.
The Cappella di San Brizio — Signorelli and the End of the World
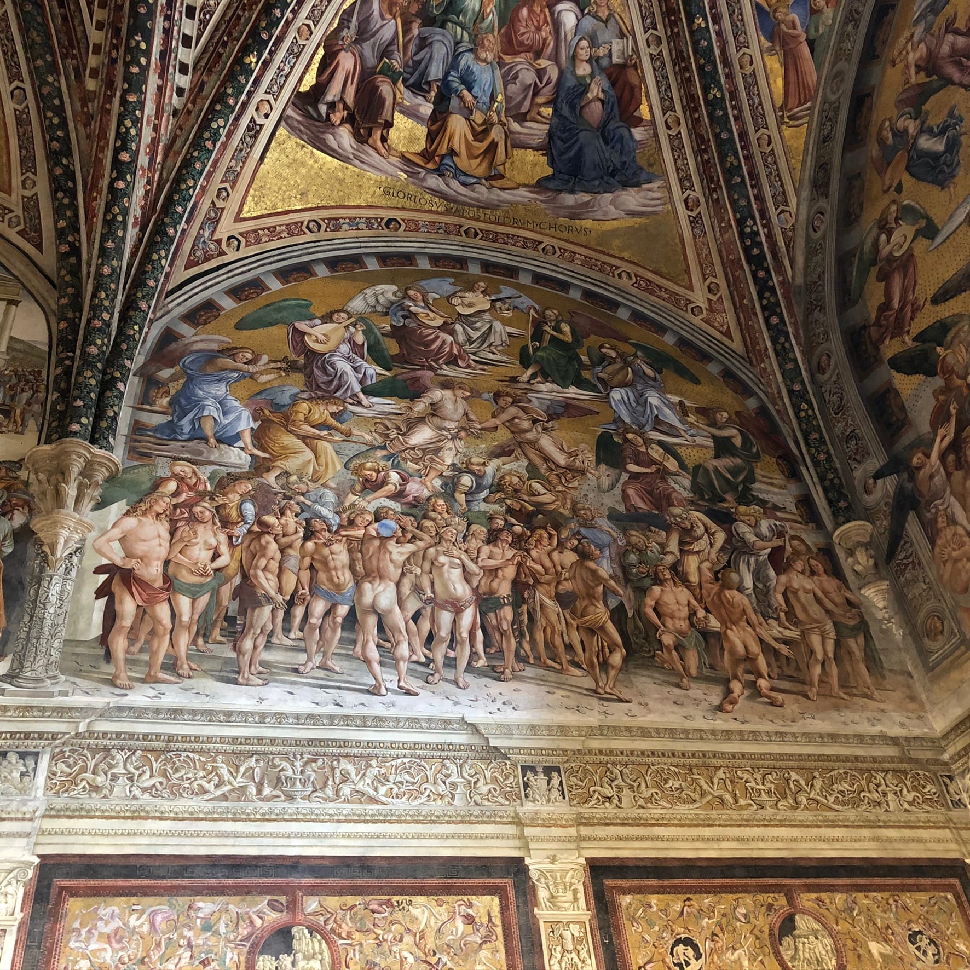
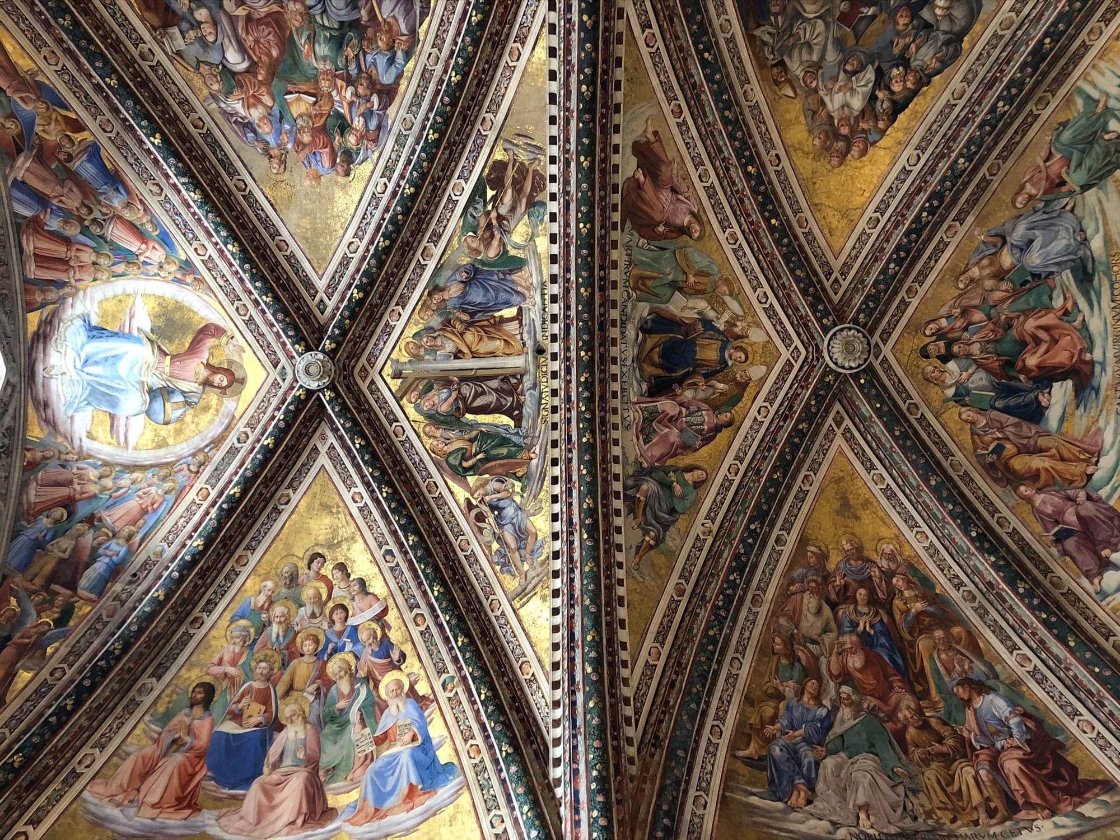
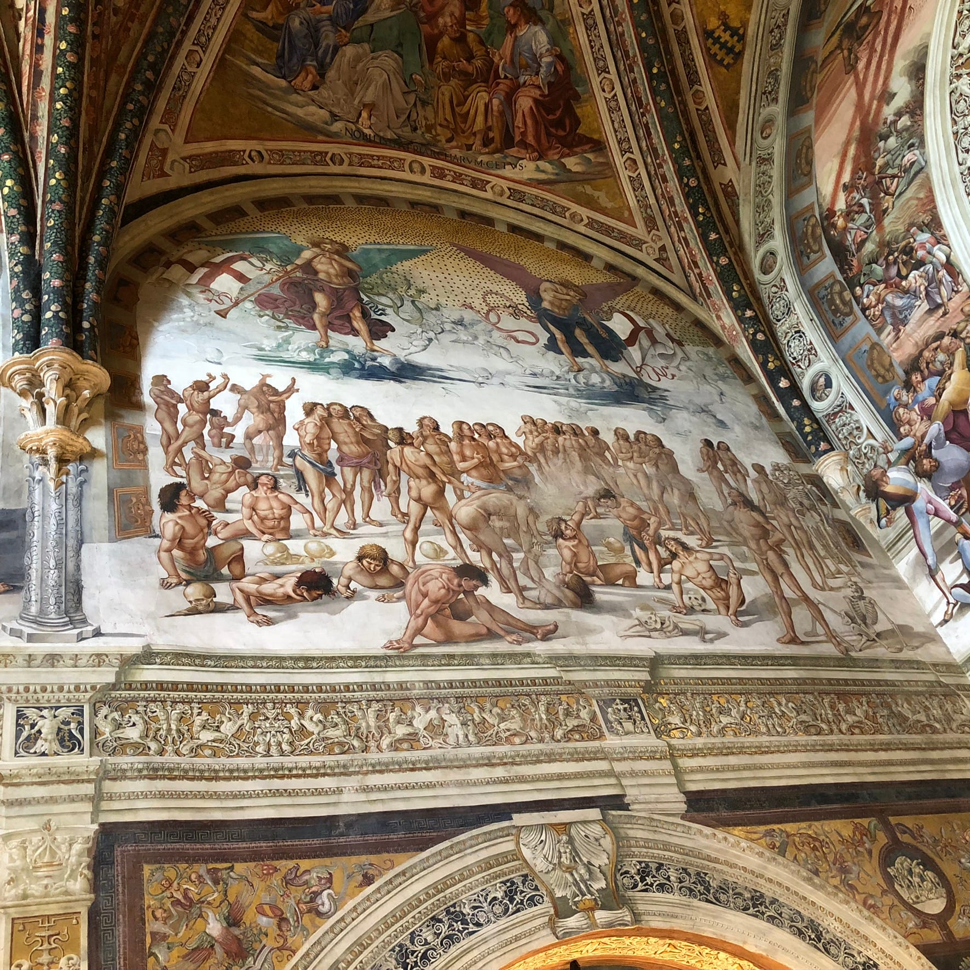
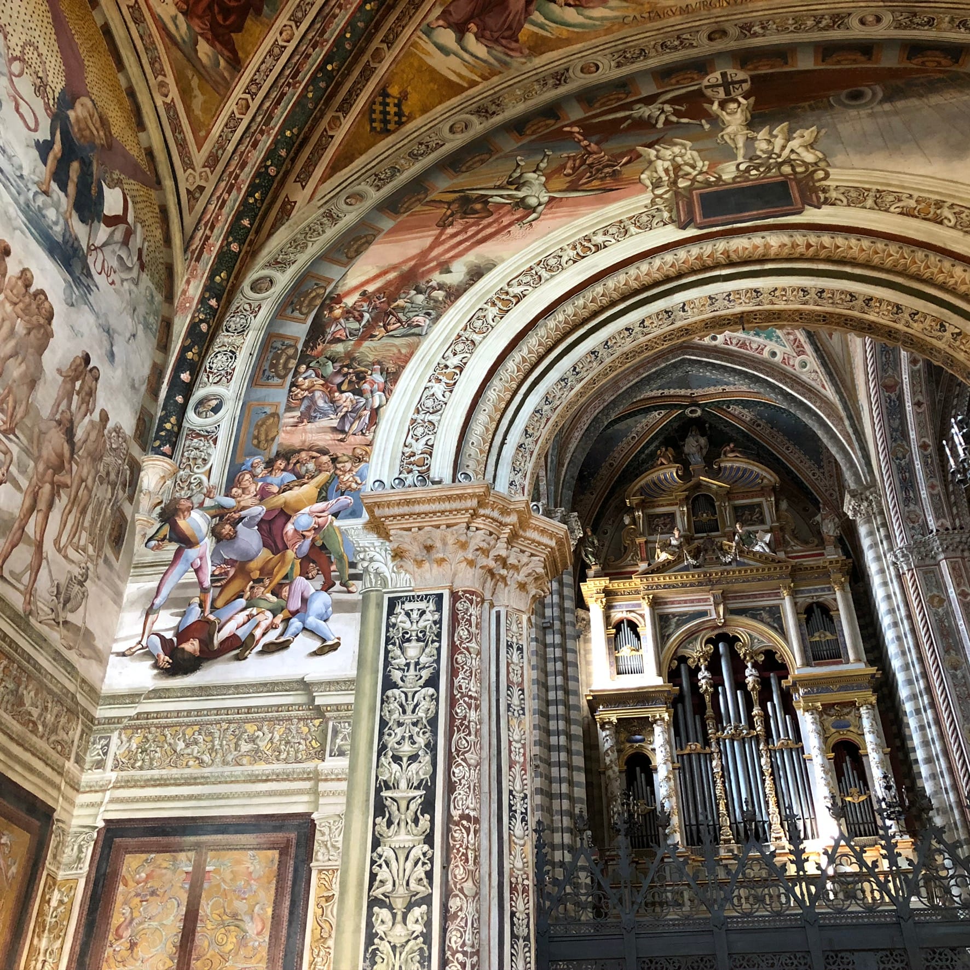
The interior of the Duomo is deliberately restrained. The reason becomes clear when you enter the Cappella di San Brizio, in the right transept.
Luca Signorelli frescoed this chapel between 1499 and 1504, completing a cycle of the Last Judgement begun by Fra Angelico in 1447. The scenes — the Resurrection of the Flesh, the Damned Condemned to Hell, the Blessed Entering Heaven — are dramatic, anatomically precise and psychologically modern in a way that stops you mid-sentence.
Michelangelo came to Orvieto to study these frescoes before painting the Sistine Chapel. The debt is visible: the muscular, contorted bodies, the organisation of figures in space, the willingness to show human flesh in extremis. Signorelli got there first.
There is one detail that stays: Signorelli has painted himself into the fresco. He stands on the left, dressed in contemporary clothing, watching the scene of the Judgement as a witness. Beside him, the portrait of Fra Angelico — his predecessor at this building. Two artists in the same scene, one watching the other's work across the centuries. It is a signature, a tribute and a declaration of continuity all at once.
The chapel is small and often crowded. Go early in the morning, when the light is still lateral and the figures cast shadows across the walls.
The Pozzo di San Patrizio — A Cool Digression
Before you leave, descend.
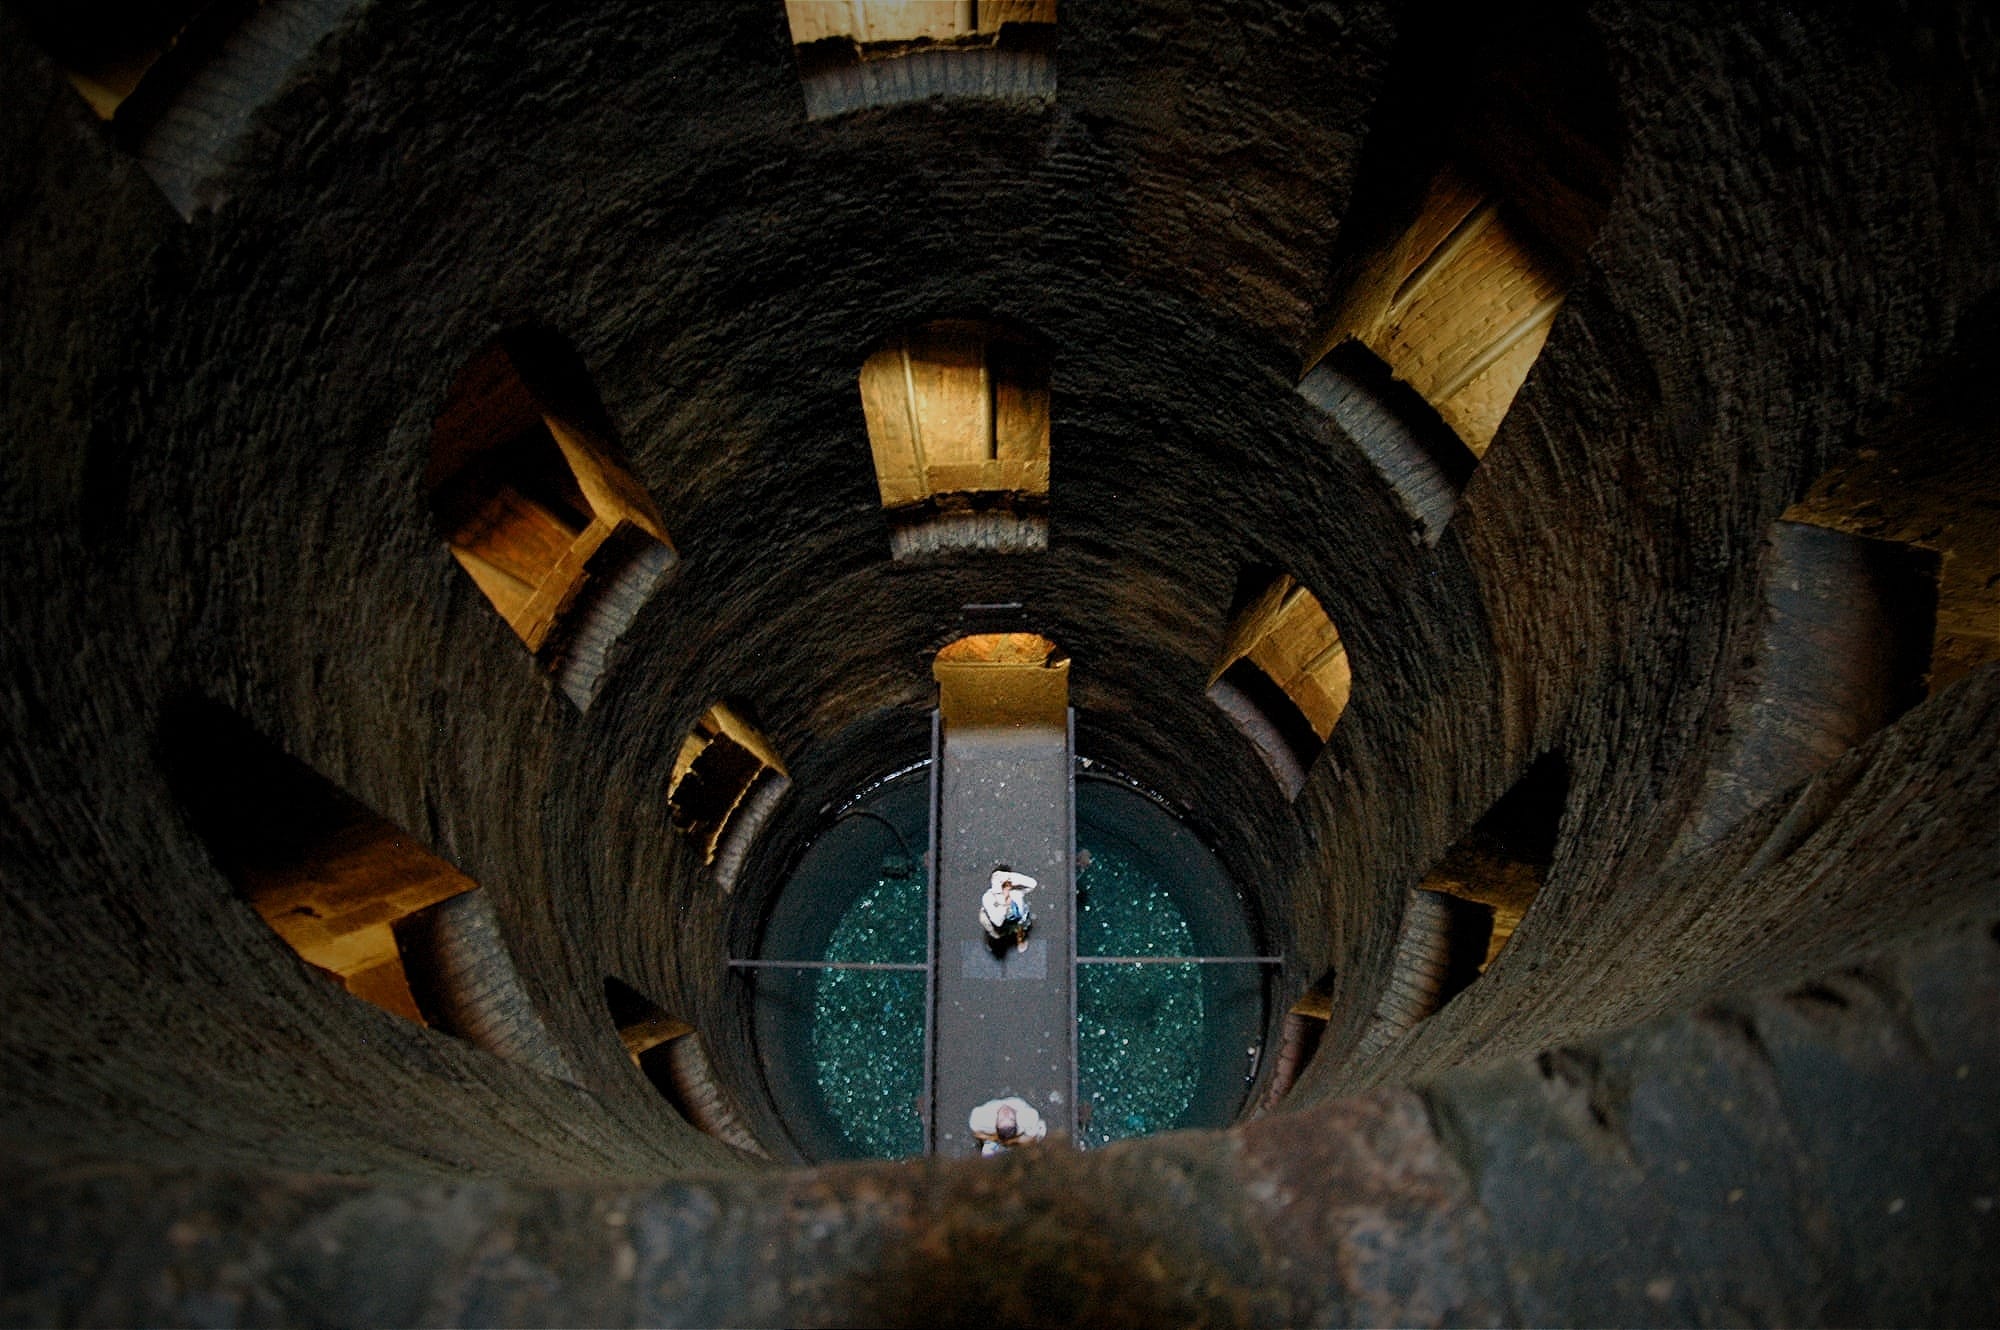
The Pozzo di San Patrizio is everything the cathedral is not: underground, cool, functional, rational. Commissioned by Pope Clement VII, who had chosen fortified Orvieto as his papal seat after the Sack of Rome in 1527, and wanted to guarantee the city a constant water supply in case of siege. Designed by Antonio da Sangallo the Younger, excavated between 1527 and 1537.
Sangallo had a problem. Seventy donkeys carrying water up a ramp inside a cylinder fifty-three metres deep consume oxygen. Torches do too. He needed to find light without fire.
The engineering solution is twofold. For circulation: a double helix of one-way stairs, with two completely independent ramps accessed from two diametrically opposite entrances, allowing the transport of water by donkey without the animals obstructing each other. For illumination: seventy-two windows piercing the central cylinder. With 248 steps and 72 windows, the internal splays — the sguanciature — of these openings are inclined at a calculated angle to capture zenithal light from above and reflect it simultaneously onto both independent helical ramps, guaranteeing constant passive illumination without consuming the oxygen necessary for the passage of the pack animals.
Maitani solved distance with gold. Sangallo solved darkness with geometry. Same principle: light as an engineering problem, not a decorative effect.
The name comes from the legend of Saint Patrick's Purgatory — a cave in Ireland believed to be an entrance to the underworld, deep and cold and lit from above. Sangallo's well is not an entrance to the underworld, but it has that quality: the light fades as you descend, the temperature drops, and the double helix of stairs creates a spatial experience unlike anything above ground.
It takes about twenty minutes to go down and come back up. It costs very little. It is the best thing you can do in Orvieto after the Duomo.
Underground Orvieto
Below the Pozzo di San Patrizio, below the medieval streets, below the Etruscan foundations, there is another city.
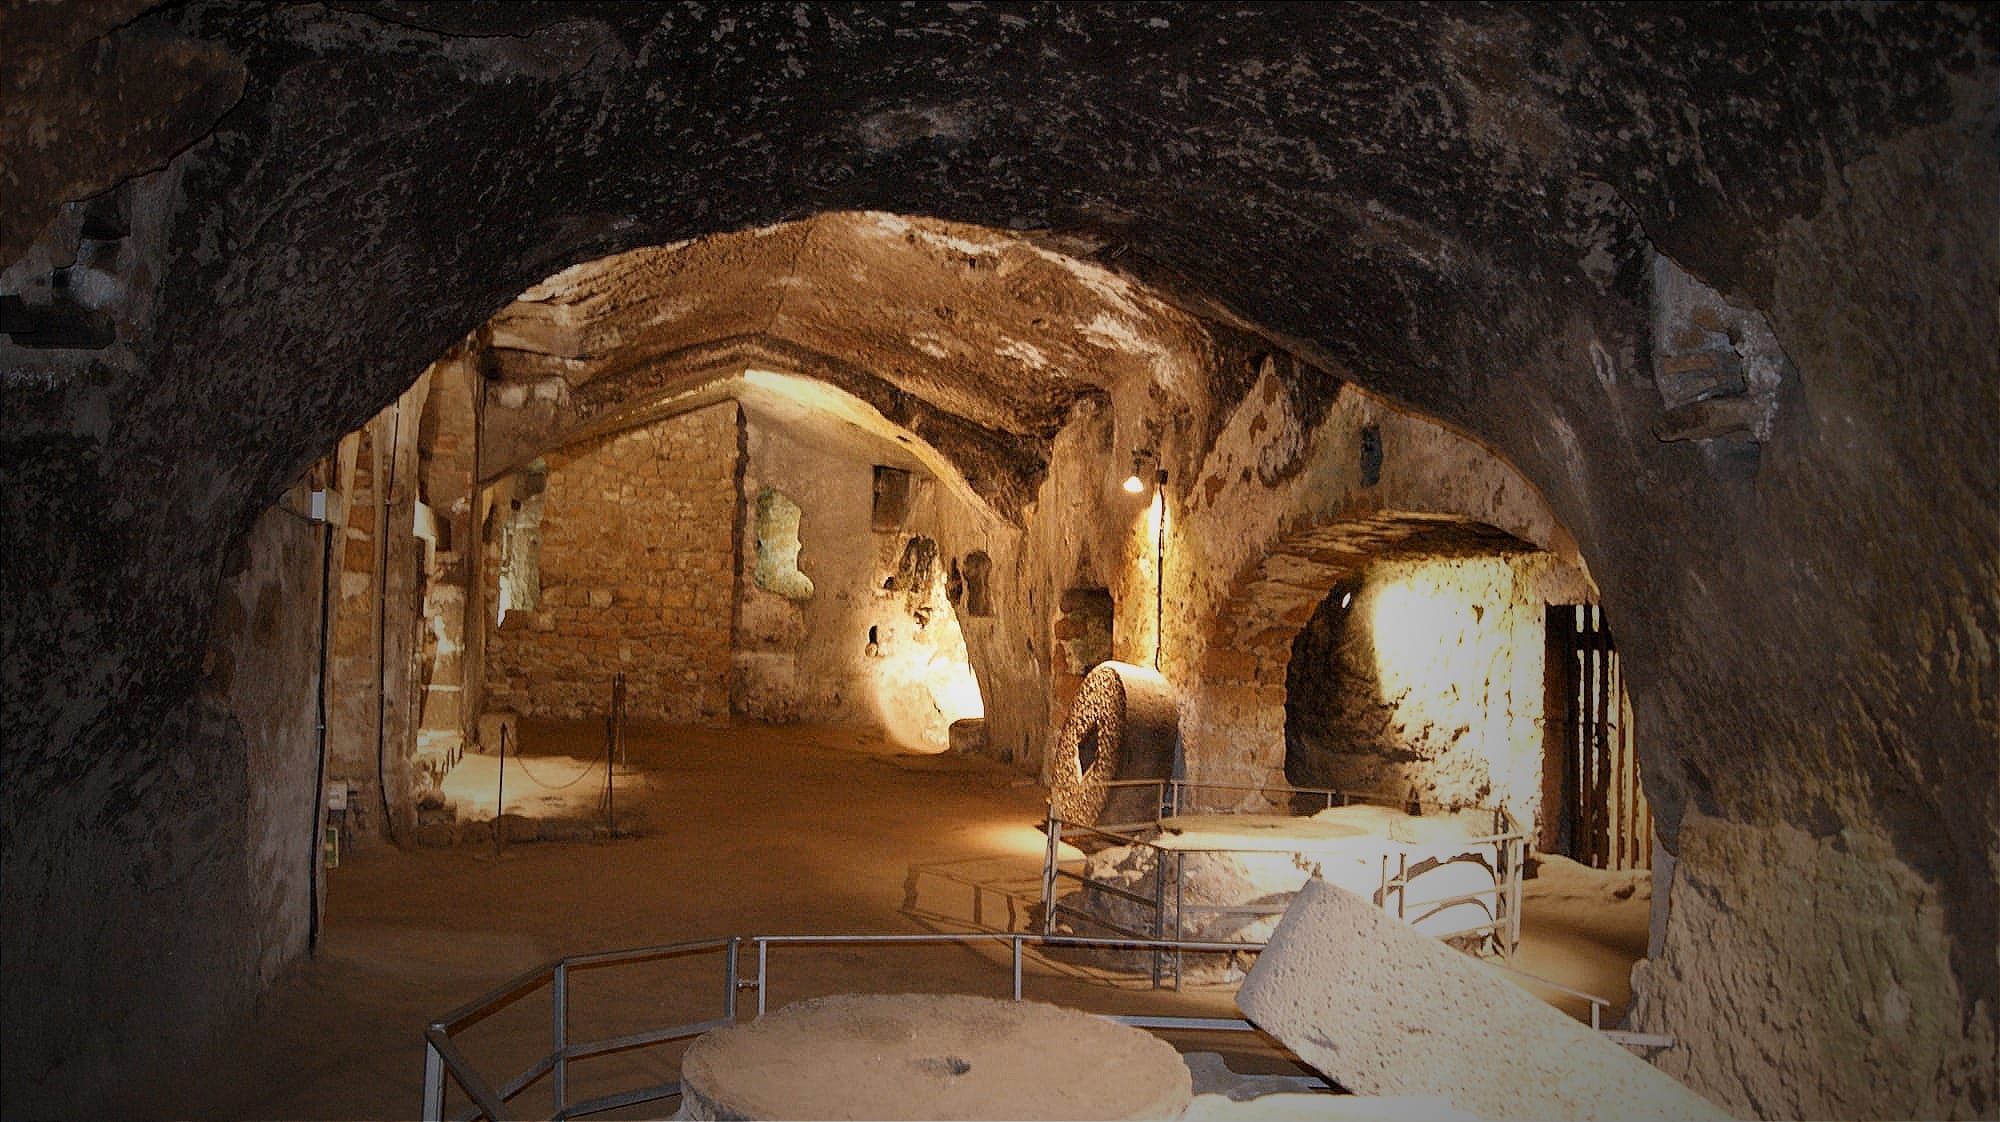
Over three thousand years, the particular geological nature of the tufa has allowed the inhabitants to excavate an extraordinary number of cavities, which overlap and intersect beneath the current historic centre. While the surface aspect has been modified over time, the hypogean structures have remained largely intact, providing the greatest quantity of historical and archaeological information about the city.
The Orvieto Underground tour takes you through a selection of these spaces — Etruscan cisterns, medieval cellars, pigeon houses carved into the rock, olive presses, wells. The tufa is soft enough to carve with iron tools and hard enough to last three thousand years without reinforcement. The underground city is the negative image of the one above: same plan, same streets, same density, but inverted into the rock.
What strikes an architect is the continuity. The Etruscans carved here. The Romans used what the Etruscans left. The medieval commune expanded what the Romans had made. The city above grew upward; the city below grew downward. Both are still here, one on top of the other, separated by a metre of tufa and two thousand years.
The Necropolis of the Crocifisso del Tufo
At the foot of the cliff, before climbing back up to the city, stop at the Necropoli del Crocifisso del Tufo.
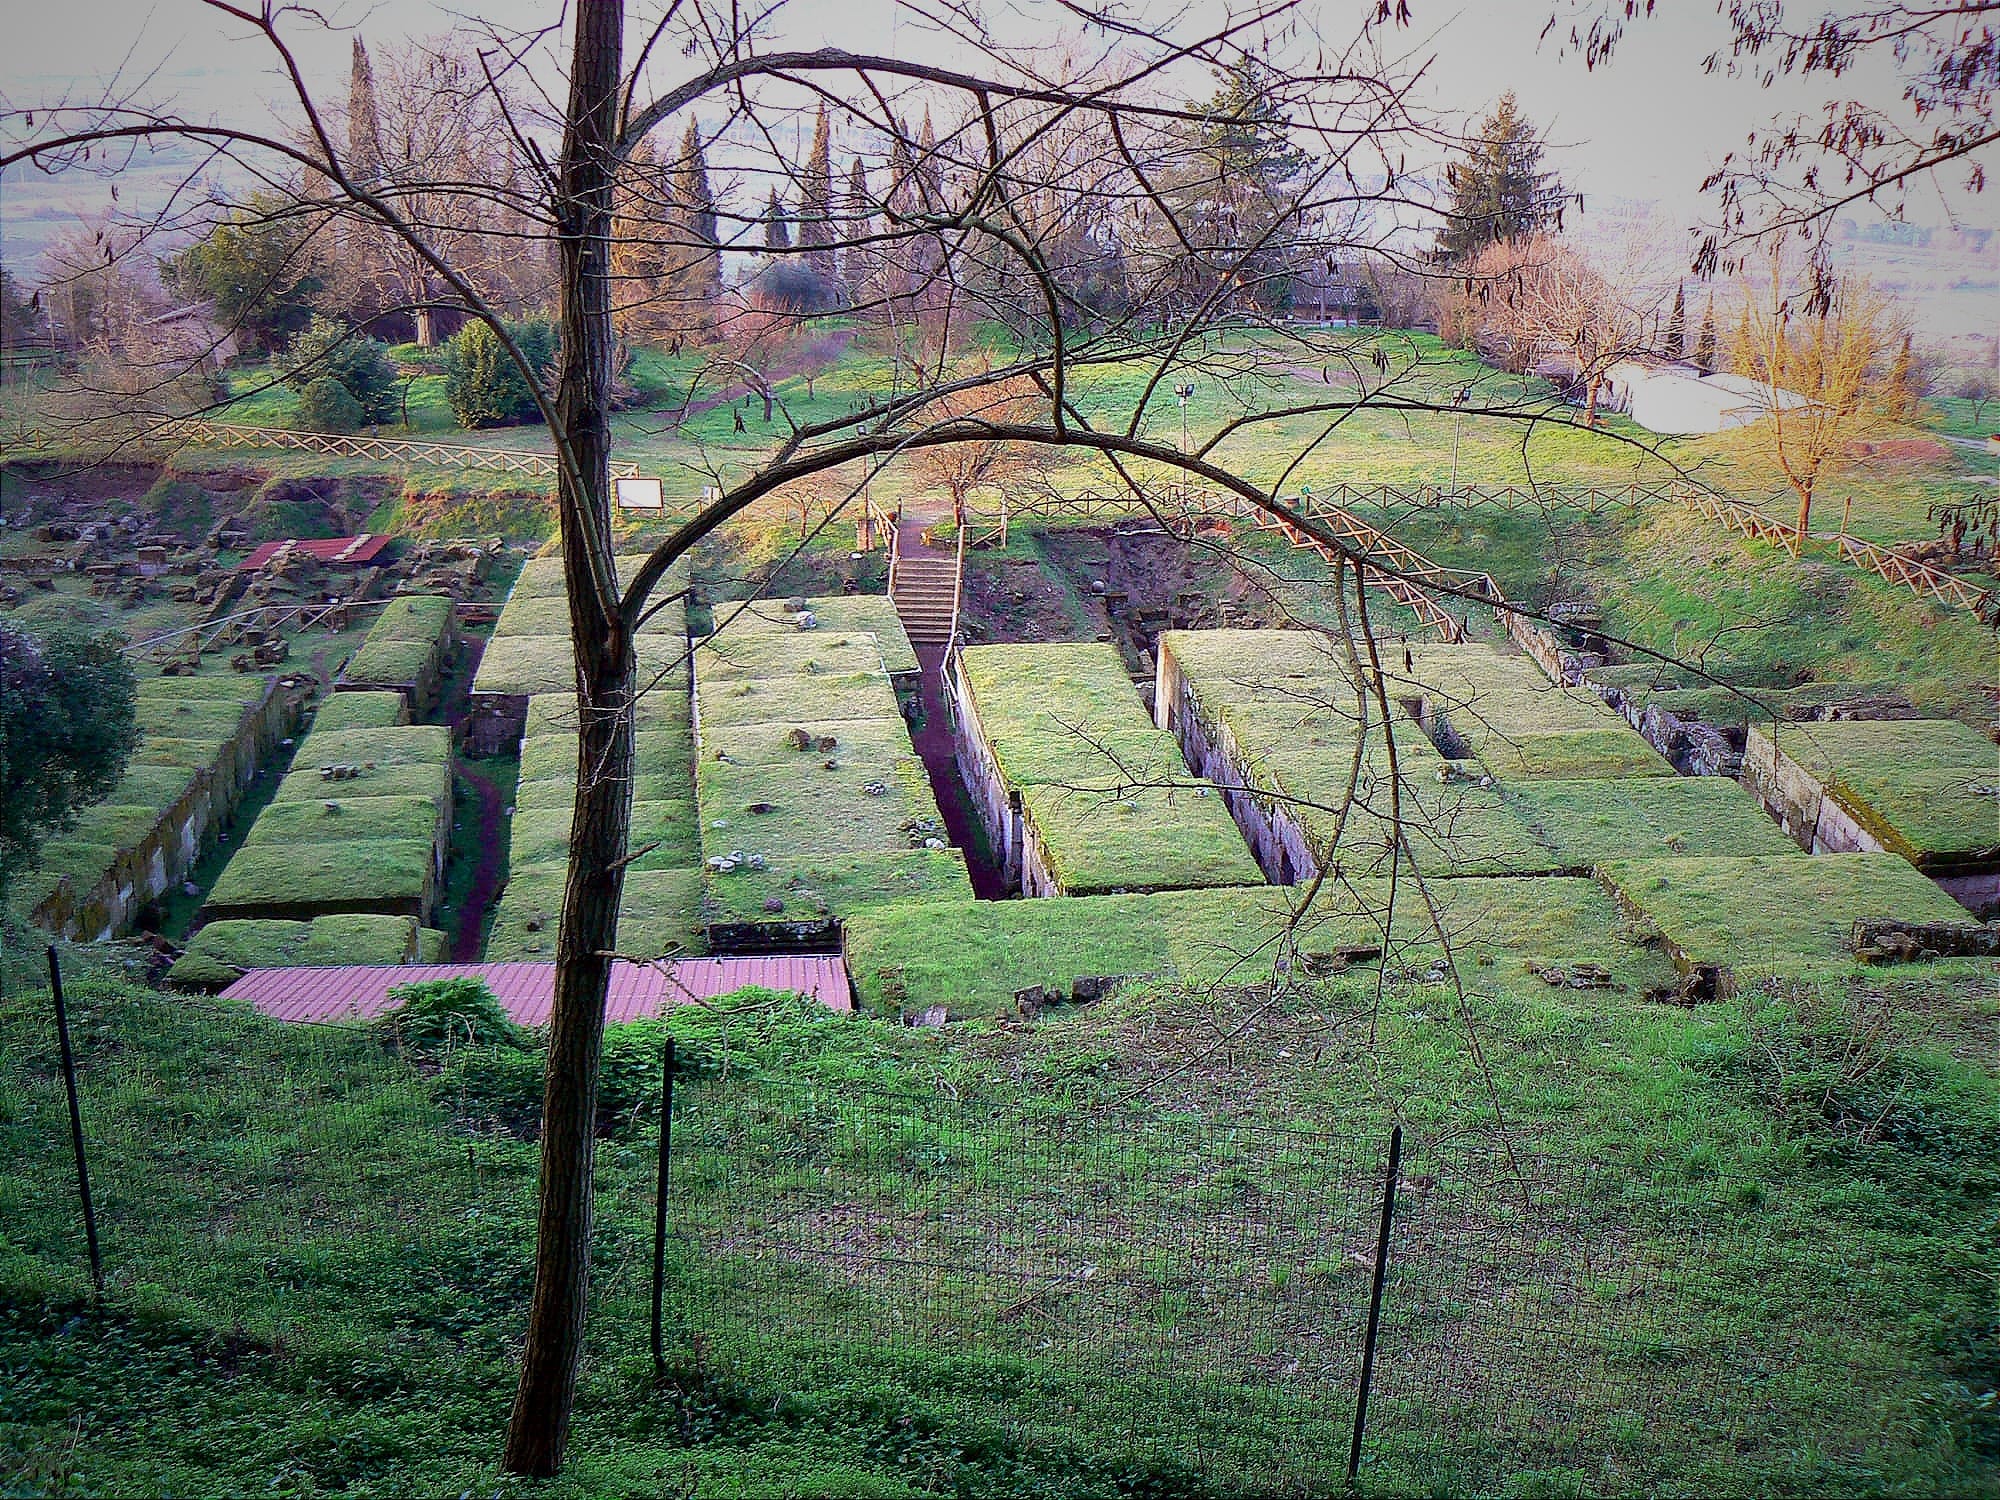
It is the Etruscan city of the dead — more than two hundred tombs, built in tufa blocks between the mid-sixth century BC and the following century, arranged along a network of funerary streets in an orthogonal grid. The city of the dead planned like the city of the living, on a grid, with property rights and addresses. Above every entrance, the name of the family carved into the lintel.
There is nothing morbid about it. There is something moving: the idea that even in death you needed an address, a precise location in the city's grid, a place that was recognisably yours. The Etruscans were not afraid of death — they organised it.
Before You Leave
Orvieto works best as an overnight stop rather than a day trip. The cathedral changes completely between morning and afternoon — see it twice if you can.
The local wine — Orvieto Classico, made primarily from Grechetto and Procanico grapes — is drunk young and cold. It tastes of limestone and of the fact that the vines grow in volcanic soil sixty metres above a river valley. It tastes, in other words, of Orvieto.
Practical Notes
Getting there: By train from Rome approximately 1 hour 15 minutes (Orvieto is on the main Rome-Florence line). By car from Rome approximately 1 hour 30 minutes on the A1. The funicular connects the railway station to the historic centre.
The Duomo: Open daily. Free entry to the main nave; ticket required for the Cappella di San Brizio and the Museo dell'Opera del Duomo — approximately €5, combination tickets available.
Pozzo di San Patrizio: Open daily 9am–8pm (summer), 10am–6pm (winter). Approximately €5 adults.
Orvieto Underground: Guided tours only, departing from Piazza del Duomo. Approximately €6. Duration approximately 45 minutes.
Necropolis: Open daily. Approximately €3.
When to go: Spring and autumn for the light. The facade in afternoon sun in October, when the valley below is still green, is one of the finest sights in Umbria.
Next in this series: Civita di Bagnoregio — the city that is disappearing, and why we keep building more bridges to reach it.
Further Reading
The standard scholarly reference on the Duomo's construction history is Luigi Fumi's Il Duomo di Orvieto e i suoi restauri (Rome, 1891) — old but not superseded for the primary sources. For a more recent and accessible treatment, the conference proceedings Il Duomo di Orvieto e le grandi cattedrali del Duecento (Turin, 1995) cover Maitani's structural interventions in detail.
The Opera del Duomo website at duomodiorvieto.it is the most reliable current source for visiting information, ticket prices and current restoration work — these change, so check before you go rather than trusting any printed guide including this one.
The Treccani entry on Orvieto (Arte Medievale) is a good free reference for the iconographic programme of the facade if you want to identify specific figures in the bas-reliefs before or after a visit.