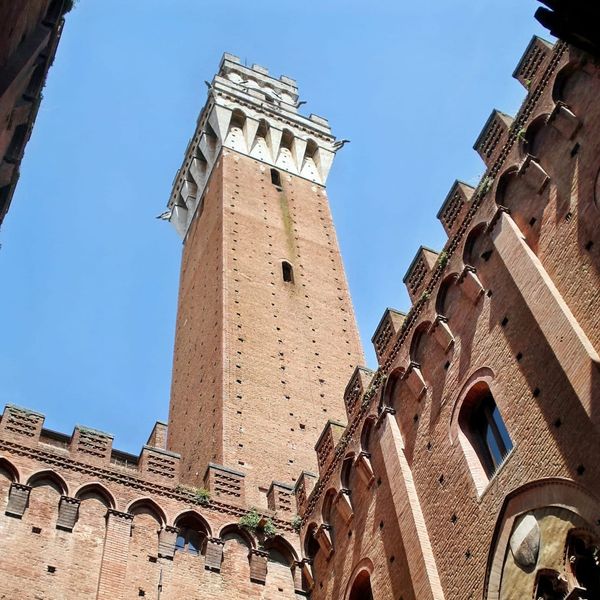
CAPRAROLA — THE PALACE THAT TURNED A WHOLE TOWN INTO A STAGE SET
Some places you visit and forget. Others follow you home. The Palazzo Farnese at Caprarola is the second kind — a fortress turned into a palace, and a whole town rebuilt to serve it.
There are places you visit and forget. And then there are places that follow you home. The Palazzo Farnese at Caprarola is the second kind — and almost nobody knows it exists.
It doesn't sit in Rome, or in any great European capital — it perches on a tufa hill in the Lazio countryside, commanding a small town that seems to exist for no other reason than to serve as its frame. And that, it turns out, is not a metaphor. It's an architectural fact.
Vignola didn't build a palace inside a town. He built a town around a palace.
The Farnese — A Family Portrait in Stone
To understand Caprarola you need to understand the Farnese. Not as a family of cardinals and popes — as a political project.
Alessandro Farnese the Elder was born in 1468 into a family of ancient Tuscan stock with roots in the Lazio countryside, powerful locally but marginal on the Roman stage. He rose through the Church with patience and calculation, and in 1534 was elected Pope under the name Paul III. He was sixty-six years old. He had been waiting for forty years.
Paul III's papacy was one of the most consequential of the sixteenth century: he convened the Council of Trent, which shaped the Catholic response to the Reformation; he commissioned Michelangelo to paint the Last Judgement in the Sistine Chapel and to redesign the Campidoglio; he recognised the Jesuit order. He also — and this is the part that concerns us — built one of the greatest palaces in Rome and set his grandson on the path to building one of the greatest palaces in the Lazio countryside.
The Farnese were architects of power in both senses. They understood that stone lasts longer than politics, and that the surest way to make a family's name permanent is to attach it to buildings that cannot be demolished.
The grandson — Alessandro Farnese the Younger, born 1520 — never became Pope. He was made a cardinal at fourteen, accumulated benefices and titles throughout his life, became the richest churchman in Europe, and spent his fortune on art, architecture, and the patronage of humanists. He is the man who built Caprarola. And he built it, in part, to forget.
His father Pier Luigi — son of Paul III, Duke of Parma and Piacenza — was assassinated in 1547 by a coalition of nobles who resented Farnese power. Alessandro the Younger withdrew to Caprarola. He took Vignola with him. And he spent the next thirty years turning an unfinished military fortress in the Tuscia hills into the most ambitious private residence of the Italian Renaissance.
Getting there
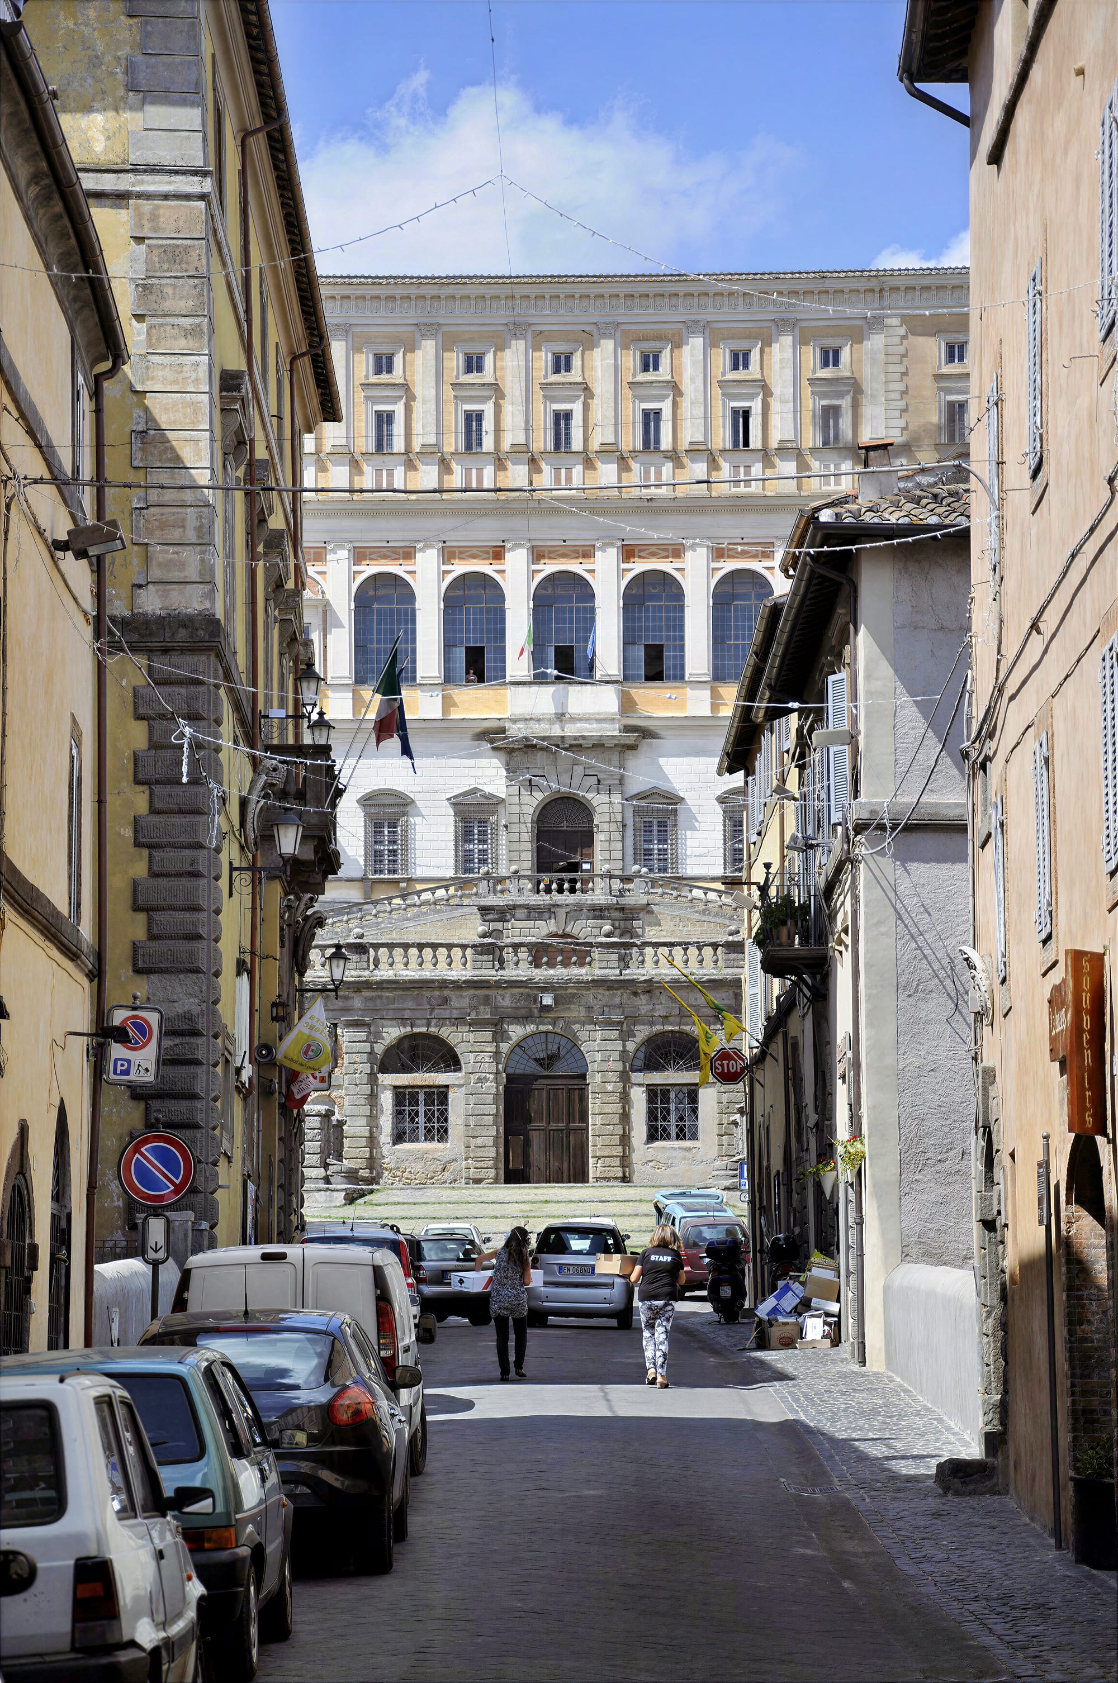
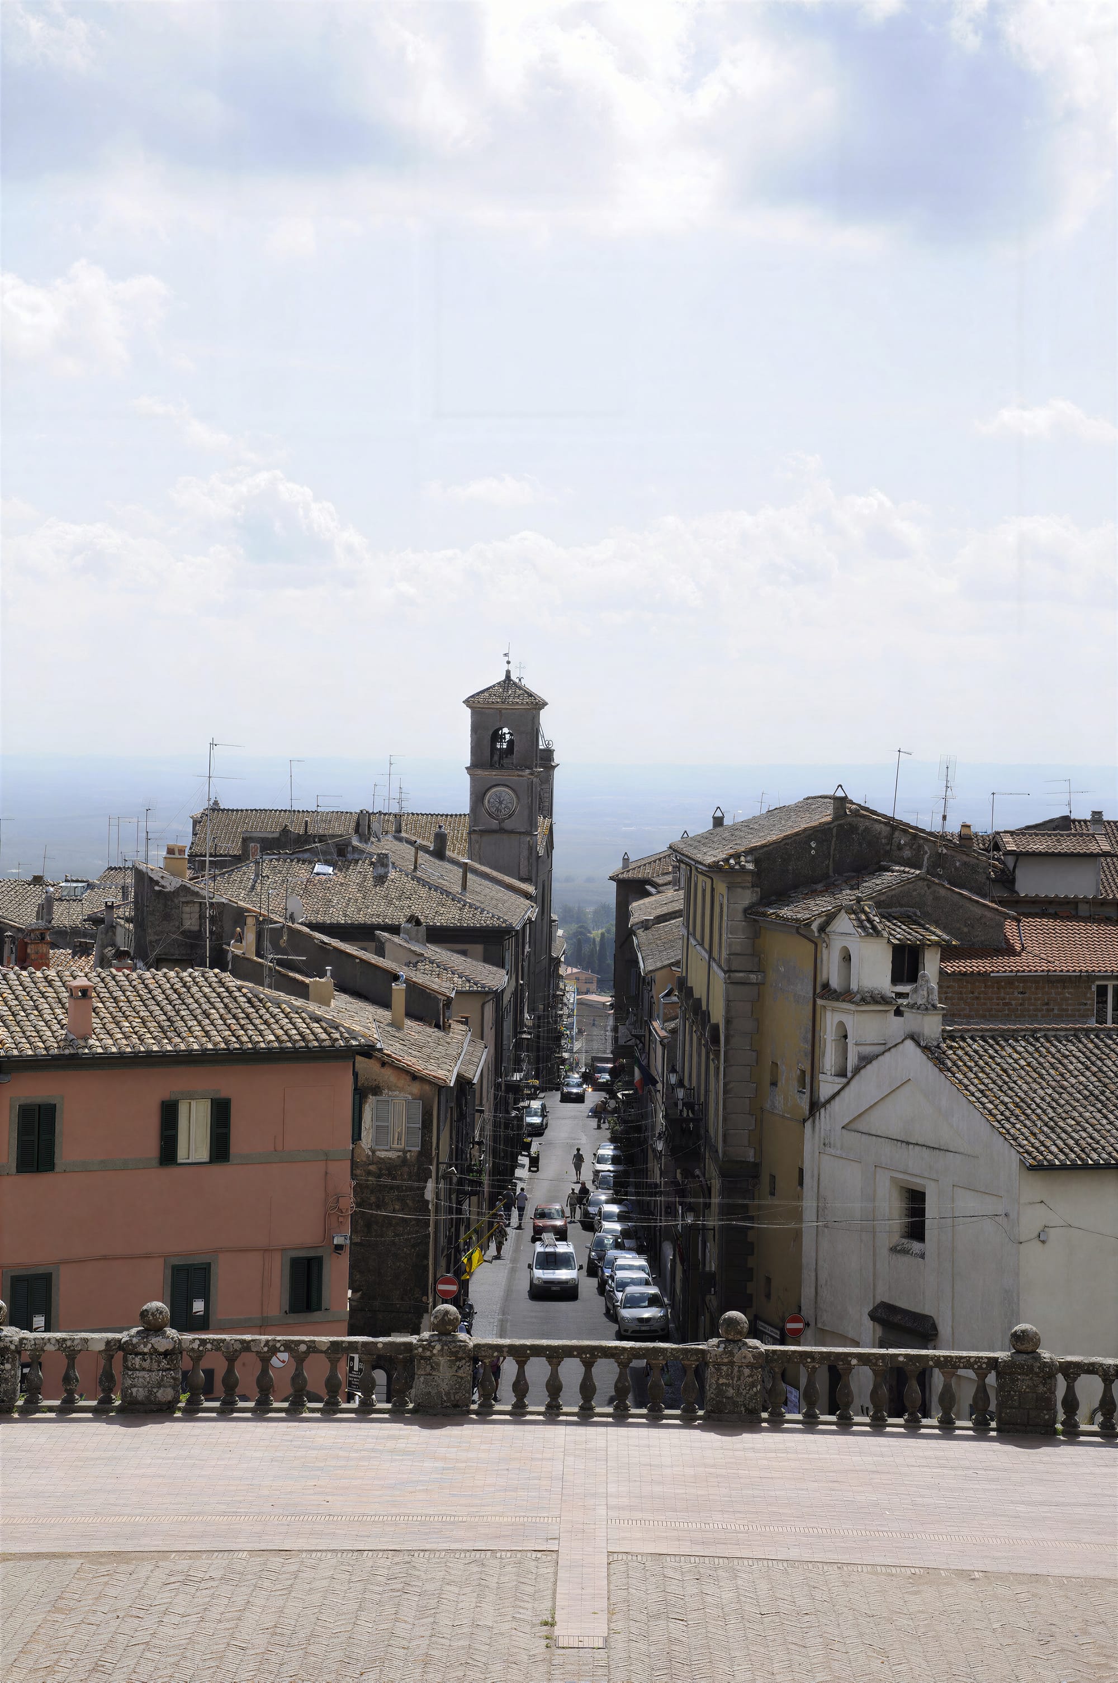
From Rome, head north on the Via Cassia. About an hour's drive, maybe a little more if you stop — and you will stop, because the Tuscia begins speaking to you before you arrive. The landscape changes character gradually: tufa hills, chestnut woods, villages that seem pressed into the rock. When you reach Caprarola and turn onto the Via Diritta, something shifts. The street ahead is perfectly straight, perfectly calibrated, and at the end of it — framed by the rooftops of the town — the palace waits.
A Fortress That Became a Palace — and Then Became a City
It feels wrong to call it a palace. A palace is something you visit. This is something that happens to you.
The story begins in 1530, when Cardinal Alessandro Farnese the Elder commissioned Antonio da Sangallo the Younger to build a defensive fortress on the hill above Caprarola. The pentagonal plan was laid, the foundations cut into the tufa — and then work stopped. The Cardinal became Pope Paul III, and Caprarola was forgotten for a generation.
When his grandson Alessandro the Younger inherited the project, he gave it to Jacopo Barozzi da Vignola. What happened next is one of the most extraordinary acts of architectural ambition in the Italian Renaissance.
Vignola didn't just convert a fortress into a residence. He reorganised an entire town to serve his building.
Two Palaces, One Family, Two Languages
The Farnese built two great palaces: one in Rome, one in Caprarola. They were designed by some of the same architects, commissioned by the same family, built in the same century. They are almost entirely different buildings.
Palazzo Farnese in Rome — now the French Embassy — is a palazzo in the urban sense: a block inserted into the dense fabric of the city, with a strictly symmetrical facade of travertine, a rectangular courtyard, and an almost military sense of restraint. It was begun by Antonio da Sangallo the Younger in 1514 as the residence of Cardinal Alessandro Farnese before his election as Pope. After Sangallo's death in 1546, Michelangelo took over — adding the extraordinary projecting cornice that defines the building's silhouette, completing the courtyard, redesigning the rear facade. Vignola took over after Michelangelo's death to coordinate the works, but it was Giacomo della Porta who finally completed the building, designing the famous open loggia facing the Tiber.
The Roman palazzo speaks the language of urban power at its most controlled. A facade of thirteen bays of windows, each floor marked by a continuous cornice, nothing exaggerated, nothing showy. Its authority comes from discipline, from the refusal of ornament, from the sheer weight of a block that seems to have no beginning and no end.
Caprarola is the opposite.
Where Rome is urban, Caprarola is territorial. Where Rome is horizontal, Caprarola is vertical — it rises above the town, commands the landscape, insists on being seen from a distance. Where Rome disciplines the facade, Caprarola stages the approach. Where Rome speaks the language of power within a city, Caprarola speaks the language of power over a countryside.
And where Rome is a rectangle — the most civic, most rational of shapes — Caprarola is a pentagon. The shape of a fortress. Five bastions, five angles that cannot be reduced to simple symmetry. Vignola didn't erase the military origins of the building. He absorbed them, transformed them, left them legible in every corner of the plan.
Same family. Same century. Same architects. Two completely different ideas of what a palace should say.
Vignola's urban obsession
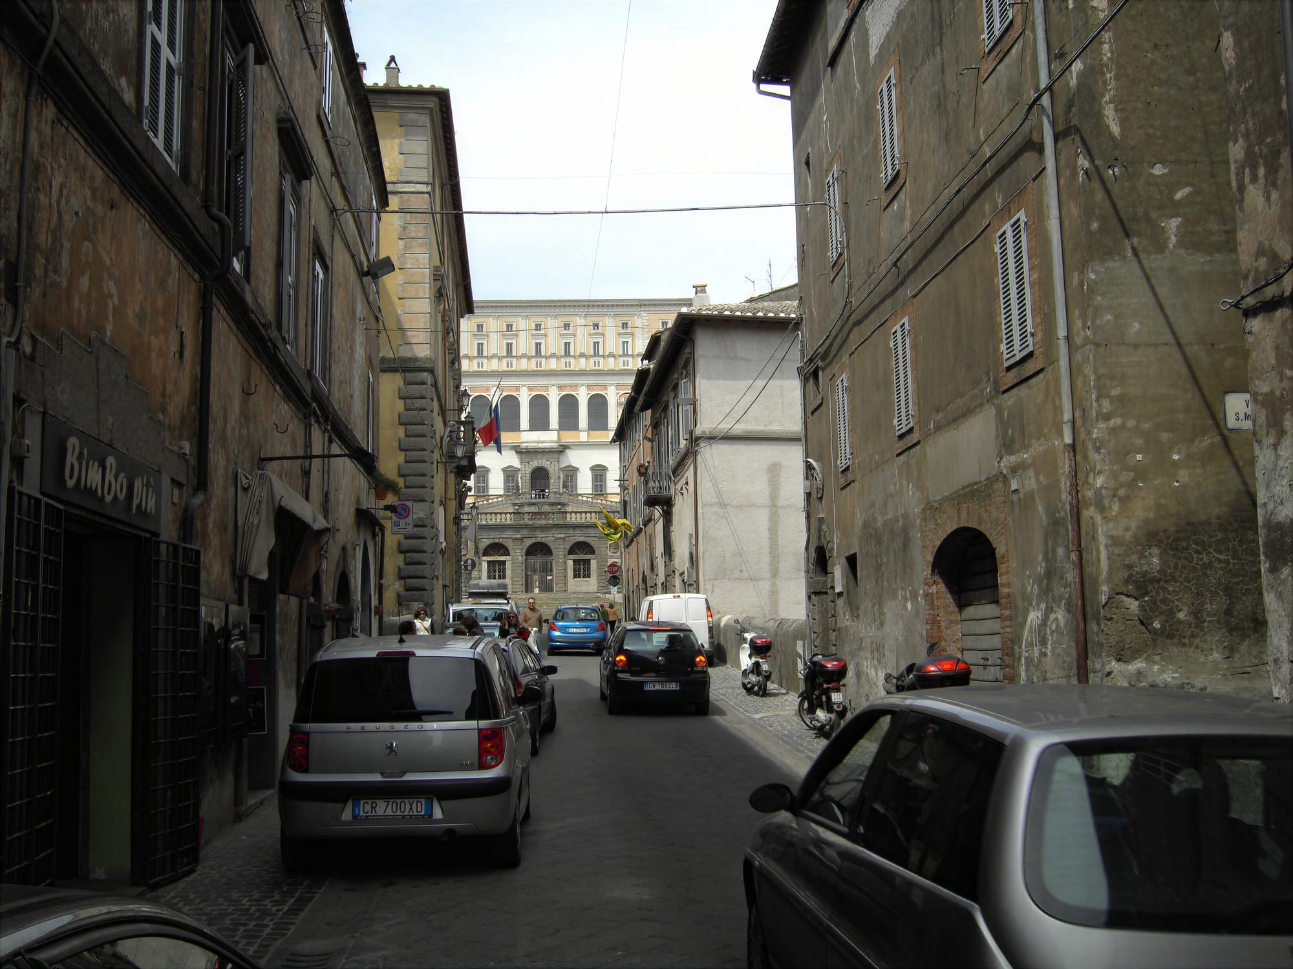
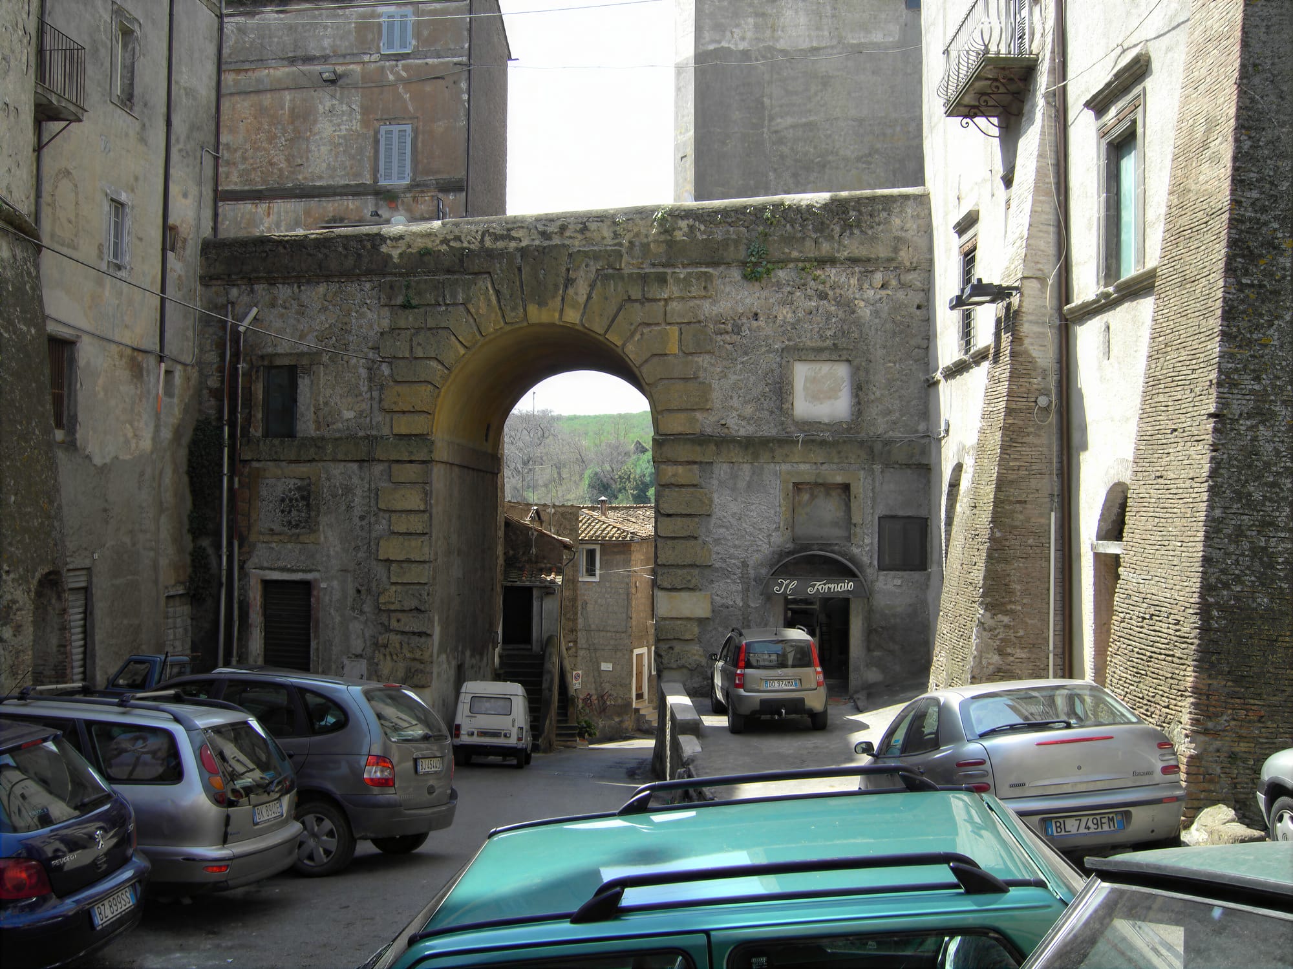
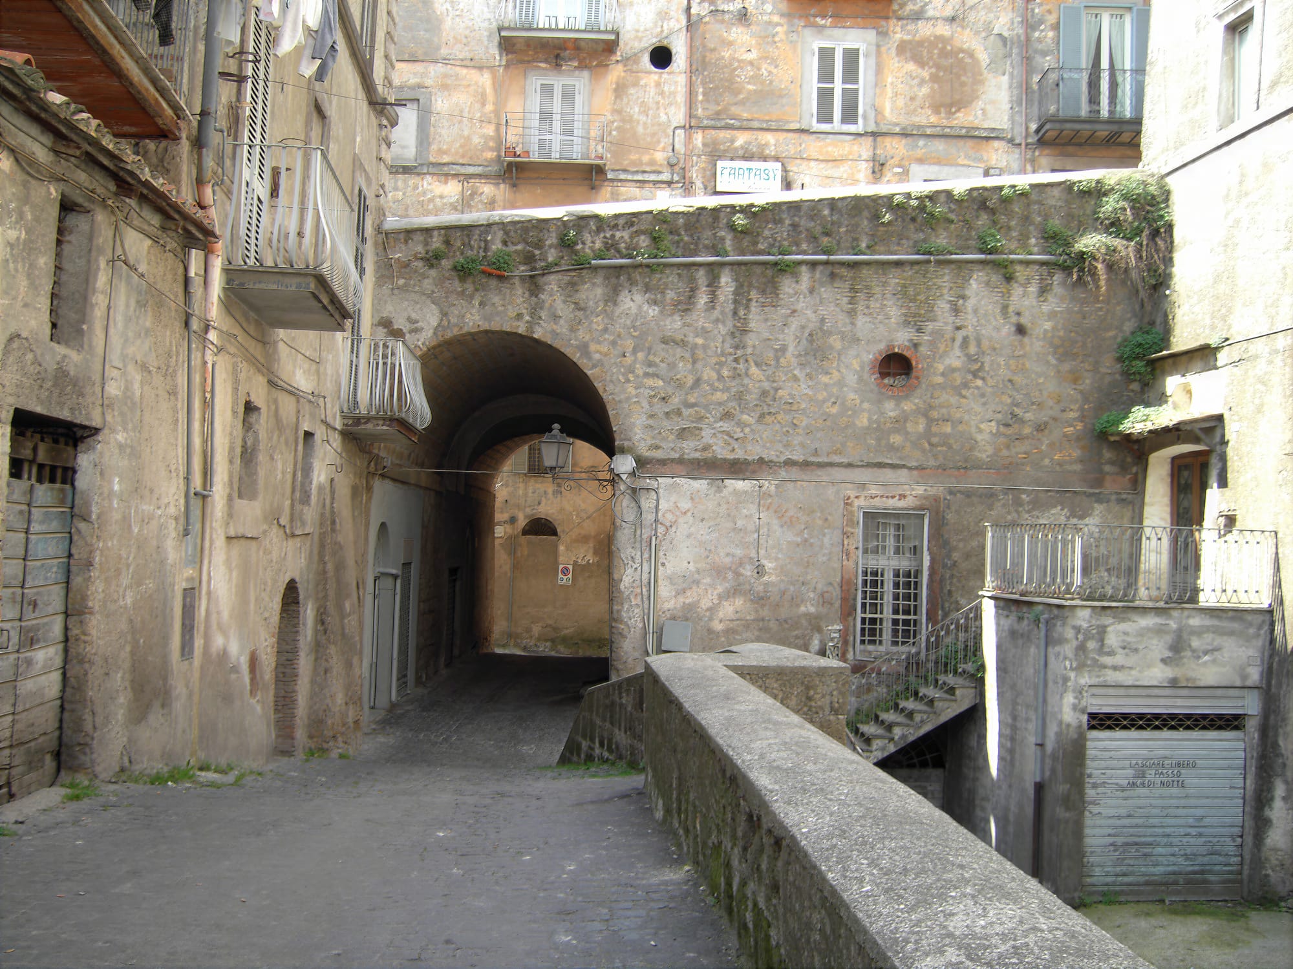
He excavated the hillside, shaped it with curved staircases, and drove a long straight road — the Via Diritta, today's Via Filippo Nicolai — from the lower piazza directly toward the palace. Roughly 650 metres long, the street was built between 1557 and 1564, and to make it work Vignola had to raise the entire roadbed above the level of the old town. Bridges were thrown across two deep ravines that had isolated the medieval settlement; existing houses, churches and even a castle were partly demolished or gutted to let the new axis pass through; and where the slope still resisted, retaining walls and underpasses absorbed the difference, leaving narrow stepped alleys to drop away beneath the elevated street like a second, hidden town underneath the first.
This wasn't generosity toward the existing fabric. The street is divided into four equal stretches connecting five piazzas, climbing in a single calibrated rhythm toward the palace — and the steepness of the hill, which on paper looks like an obstacle, was in fact the whole point. A gentler route would have flattened the experience. Instead, Vignola let the gradient do its work: the cardinal's residence rises continuously above you as you walk, never level with you, never behind you — a difference in elevation that doubled, quite literally, as a difference in rank. Noble families attached to the Farnese court were encouraged to build new palazzi along the route, their facades aligned to Vignola's own designs, so that the ascent itself became a kind of procession of allegiance, each building along the way declaring its loyalty to what waited at the top.
Walk it today in both directions and the asymmetry is still legible. Climbing toward the palace, the street organises everything around a single destination: each piazza is a pause before the next push upward. Walking back down, with Caprarola falling away beneath you toward the plain, the same street reads less like an approach and more like a retreat — proof that an urban axis this deliberate doesn't just lead somewhere, it tells you, at every step, exactly where you stand.
The arrival
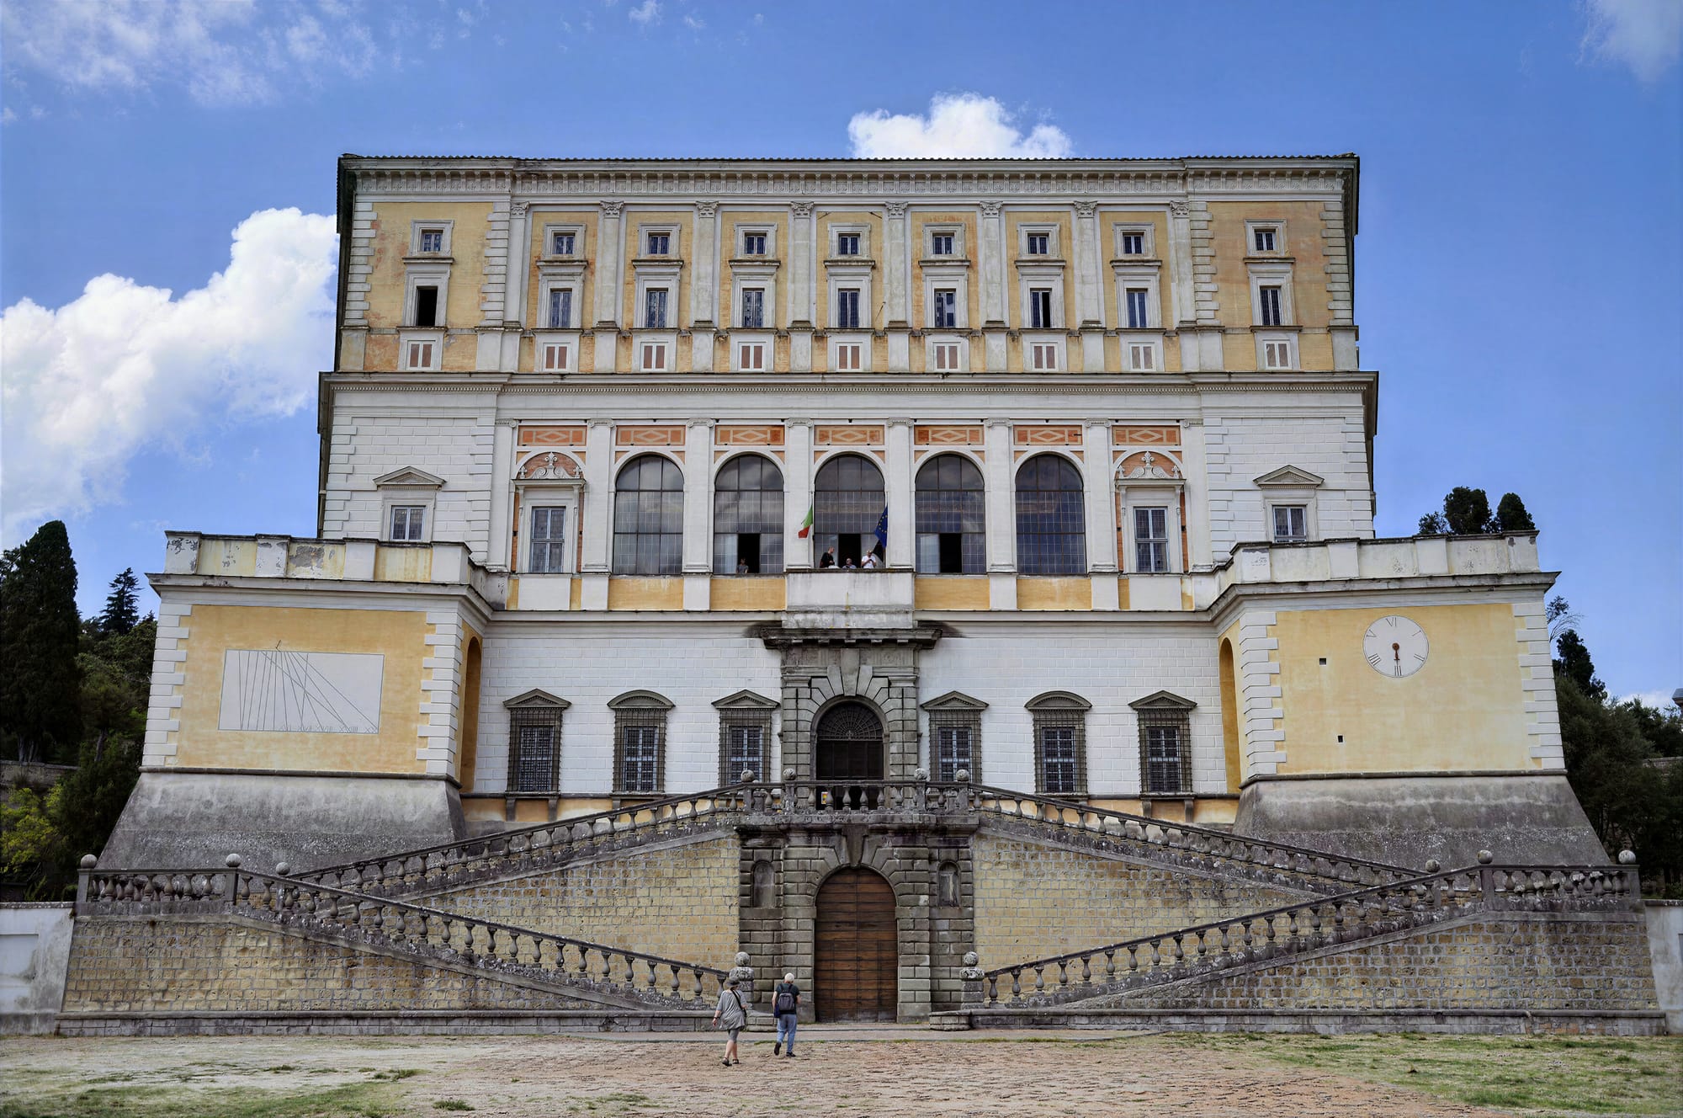
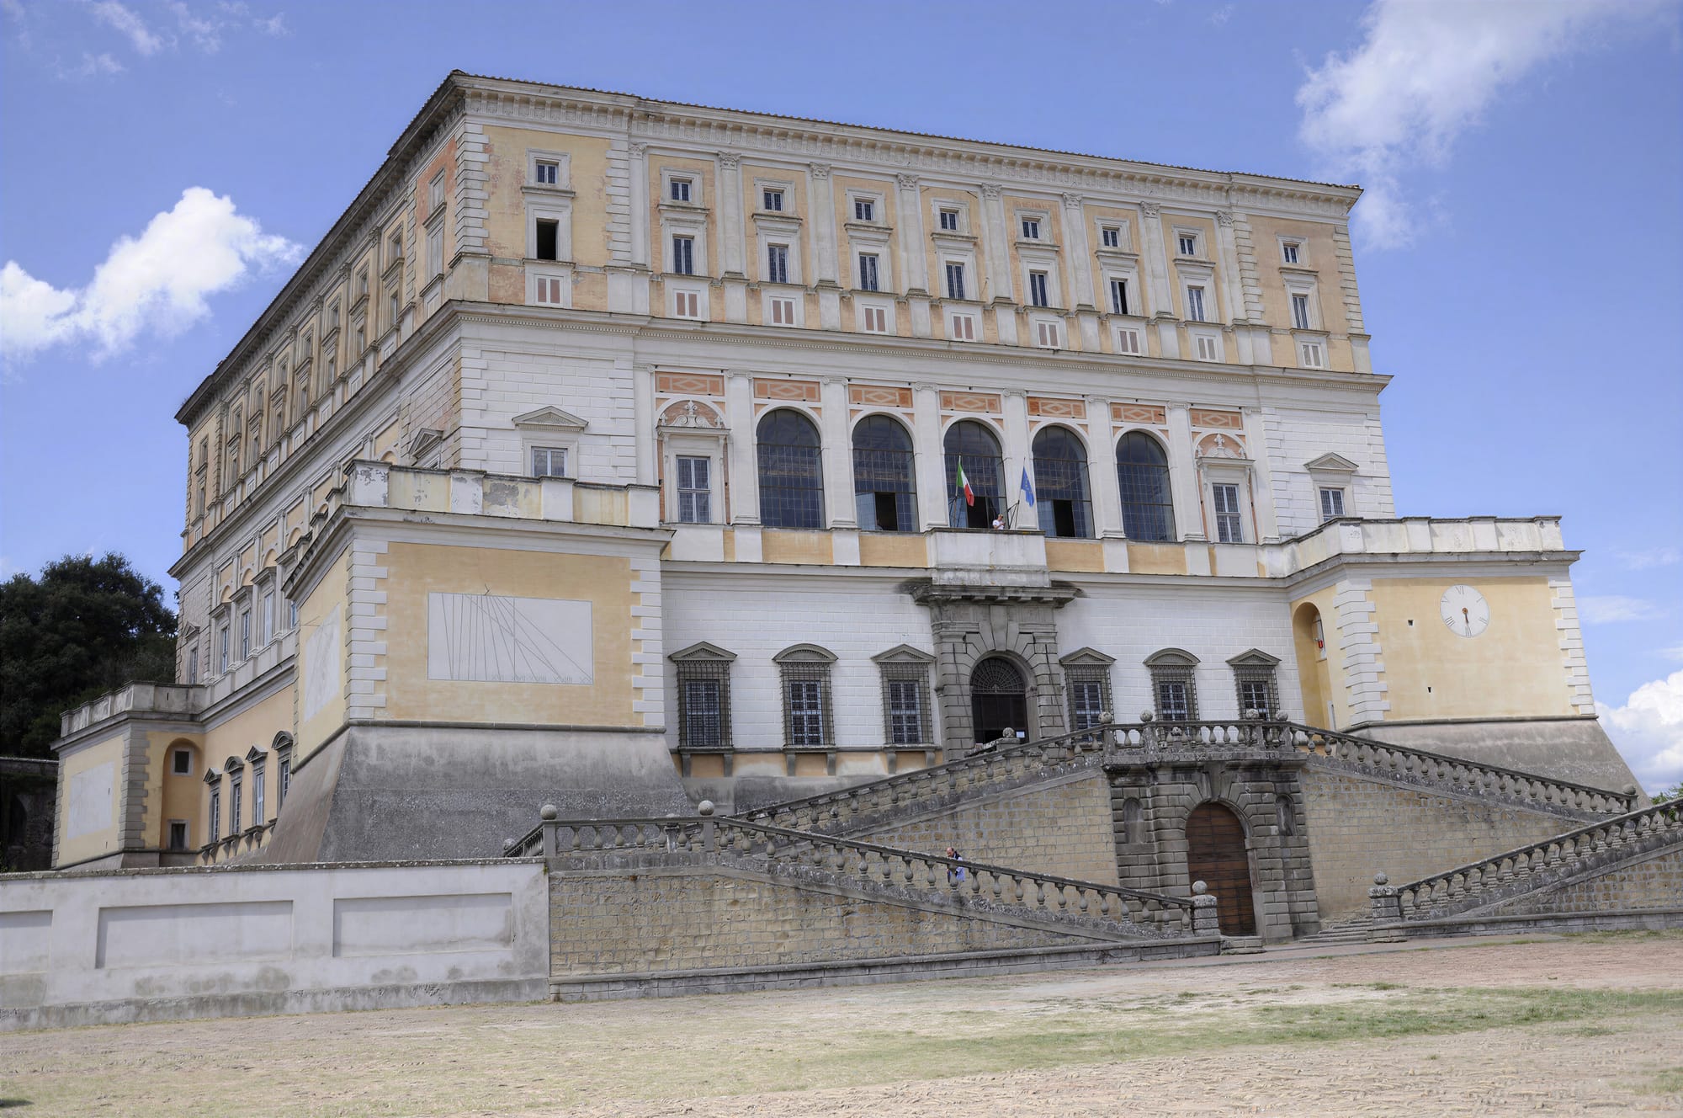
Walking up from the bottom of the Via Diritta, the palace reveals itself slowly. First one arch of the loggia, then three, then five — as the street widens and the piazza suddenly opens and the building rises above you, enormous and impassive, with a gravity that doesn't quite feel like architecture anymore.
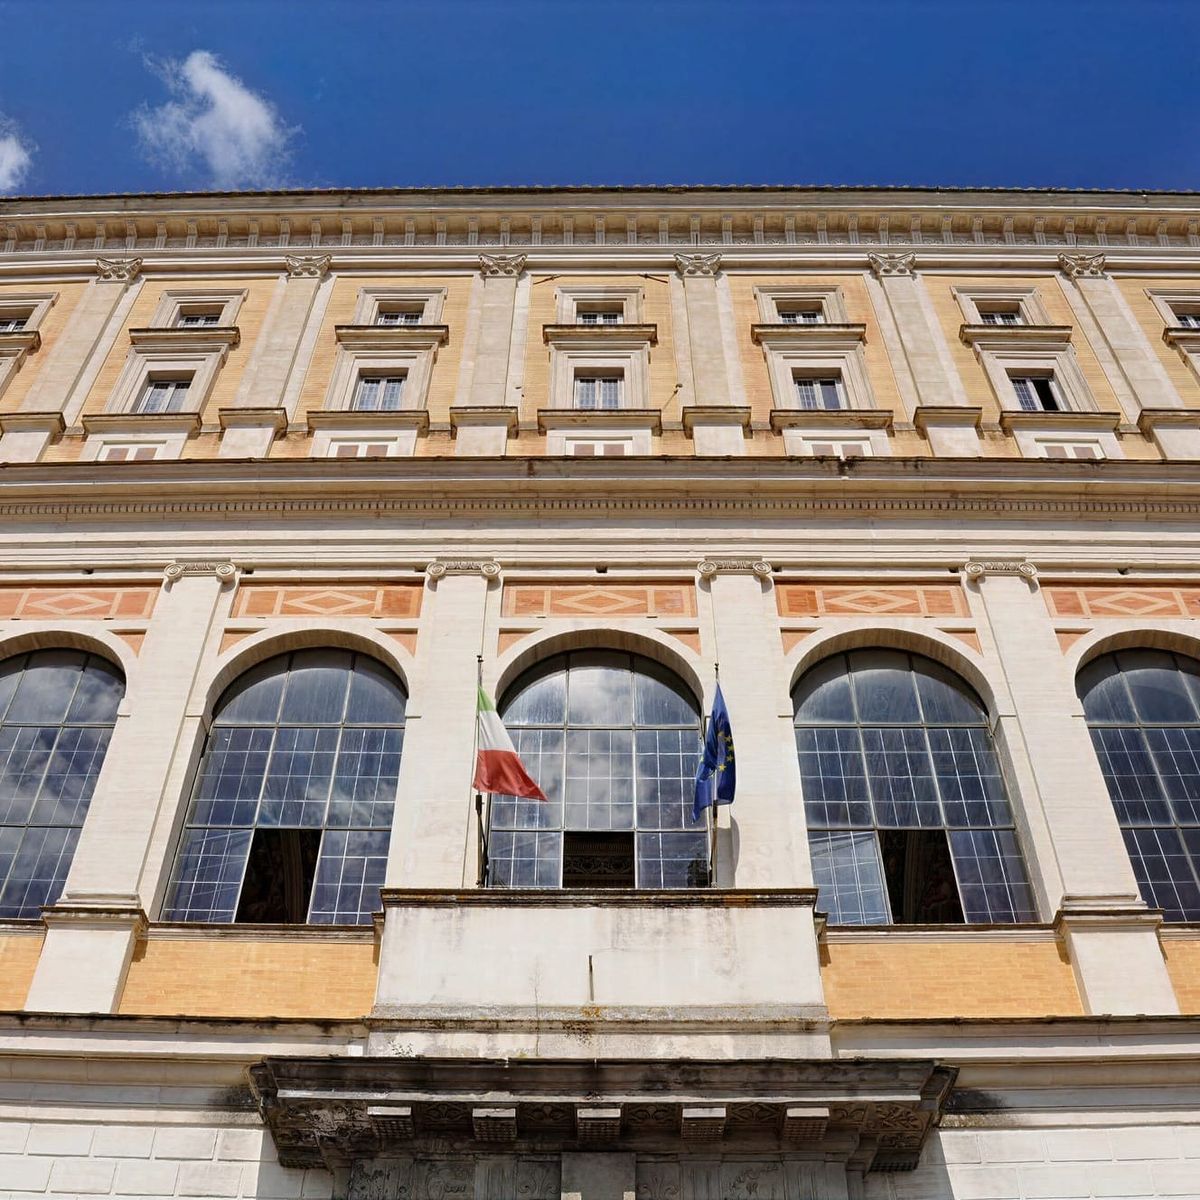
The facade is enigmatic in a way that's hard to explain. The windows seem to resist your gaze — opaque, withholding — until your eye is drawn into the deep loggia, where the frescoes erupt in colour. The contrast is deliberate. The exterior keeps its secrets; the interior rewards those who enter.
Climb to the loggia and lean on the balustrade. Below you, Caprarola stretches along the spine of the Via Diritta, then dissolves into the green plain beyond. The effect is precisely what Vignola intended: it looks as though the town grew from the palace, not the other way around.
Inside: The Courtyard and the Staircase
The exterior keeps you at a distance. The interior overwhelms you.
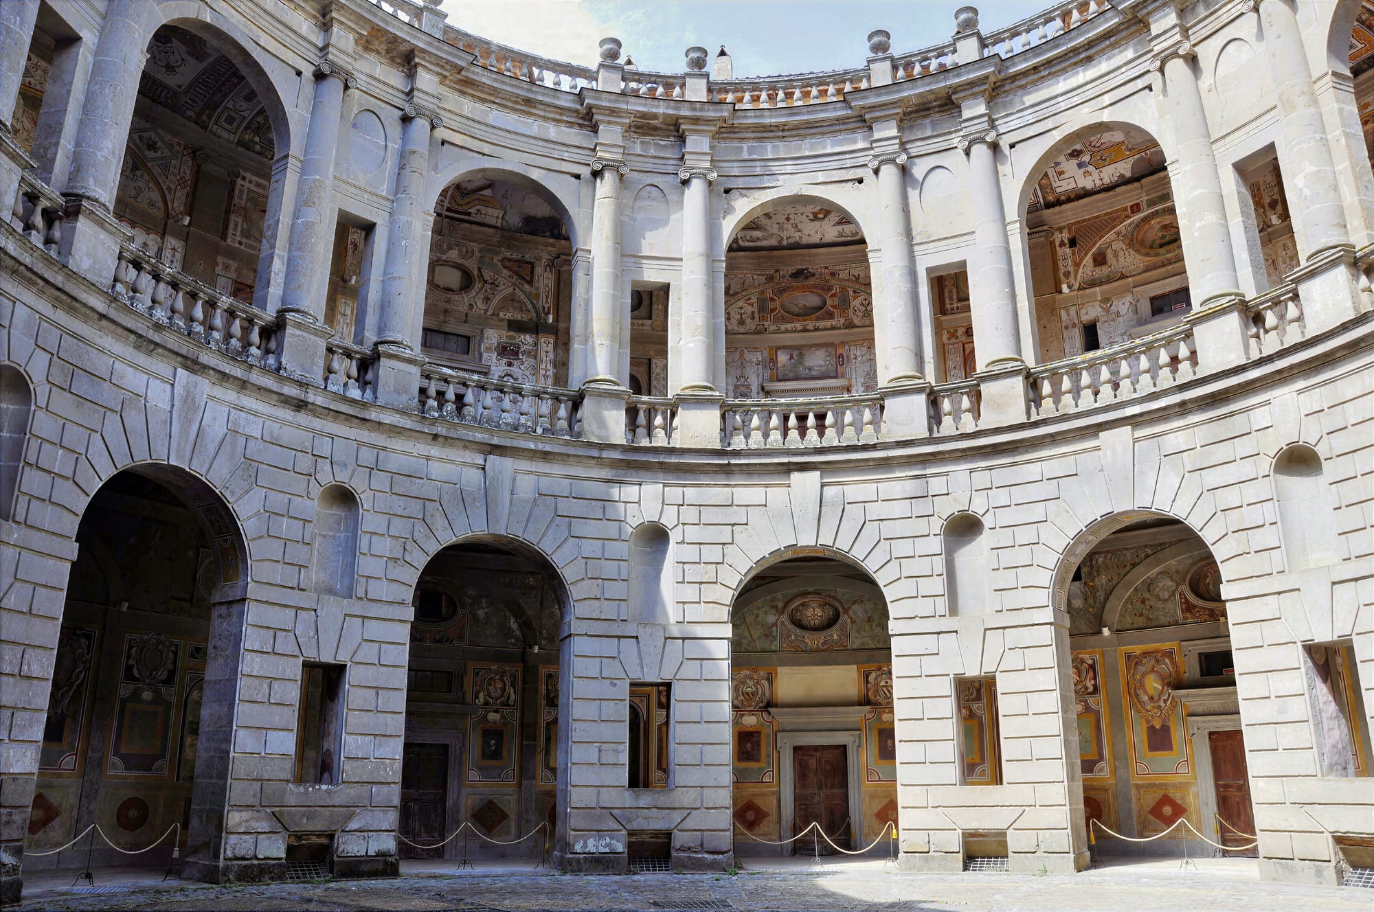
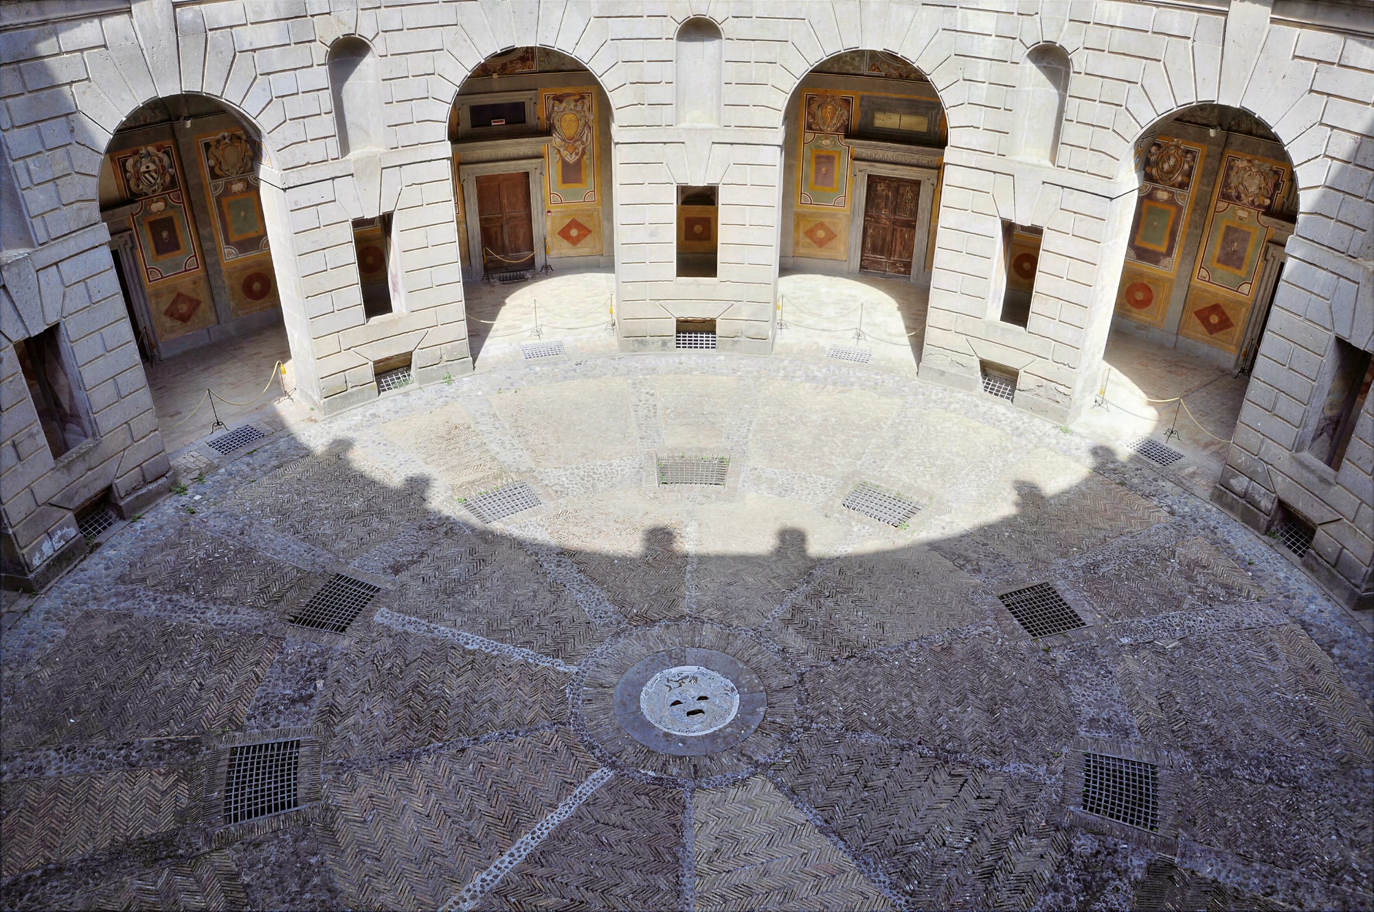
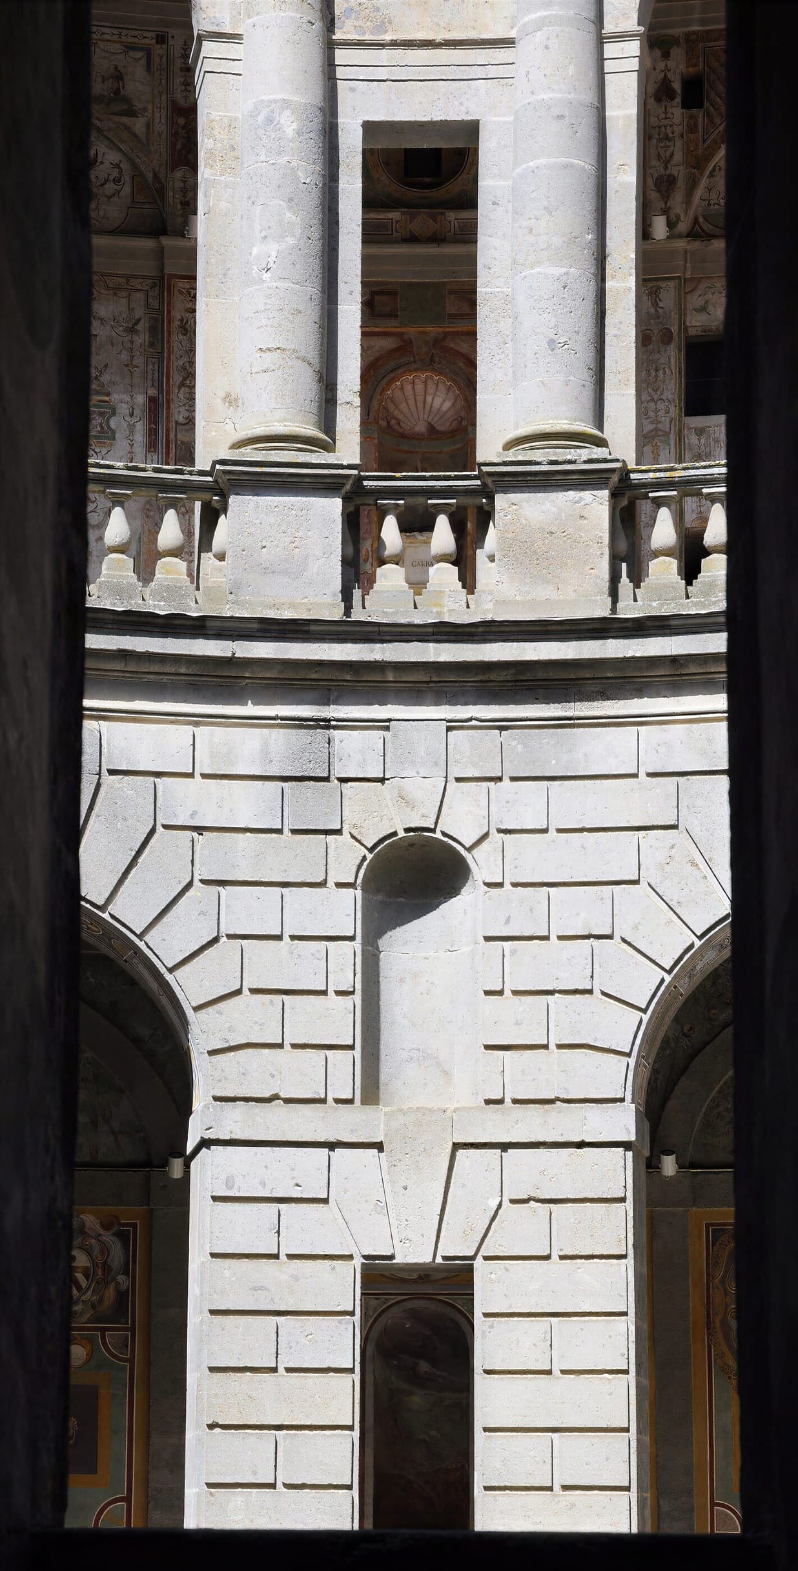
The first thing that stops you is the courtyard. Circular, inscribed within the pentagonal body of the fortress — Vignola's sleight of hand made visible the moment you step through the entrance. The five bastions of the original military structure disappear; what remains is a perfect ring of arches and columns, two storeys of Renaissance calm where a weapon used to stand. The circle, in the symbolic geometry of the Renaissance, represented perfection, the cosmos, the divine order — and Alessandro Farnese placed himself at its centre.
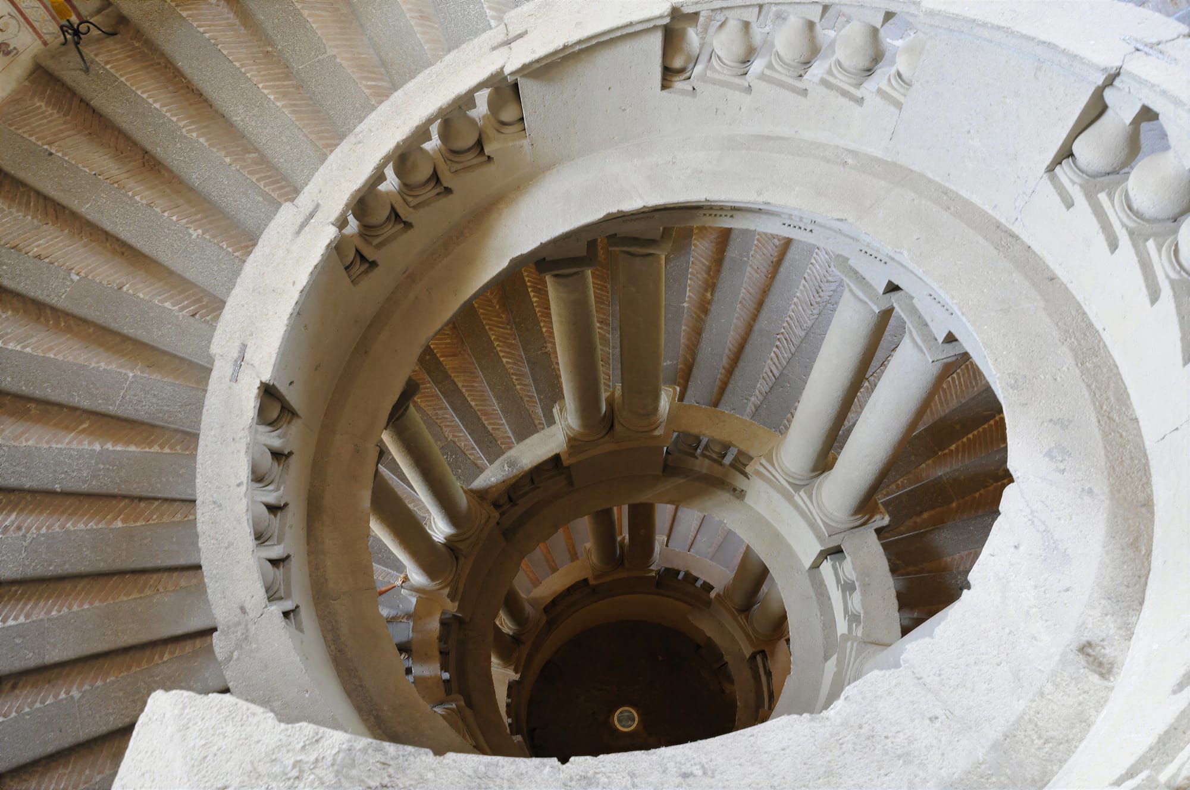
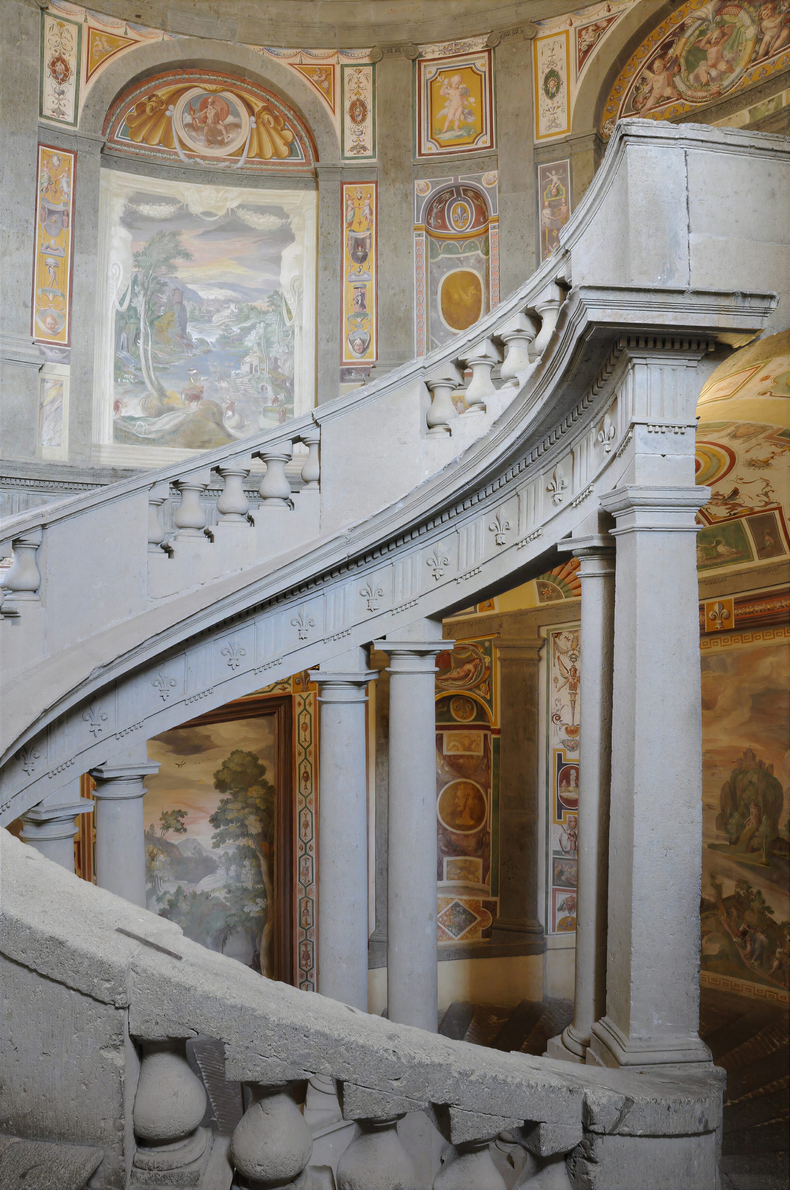
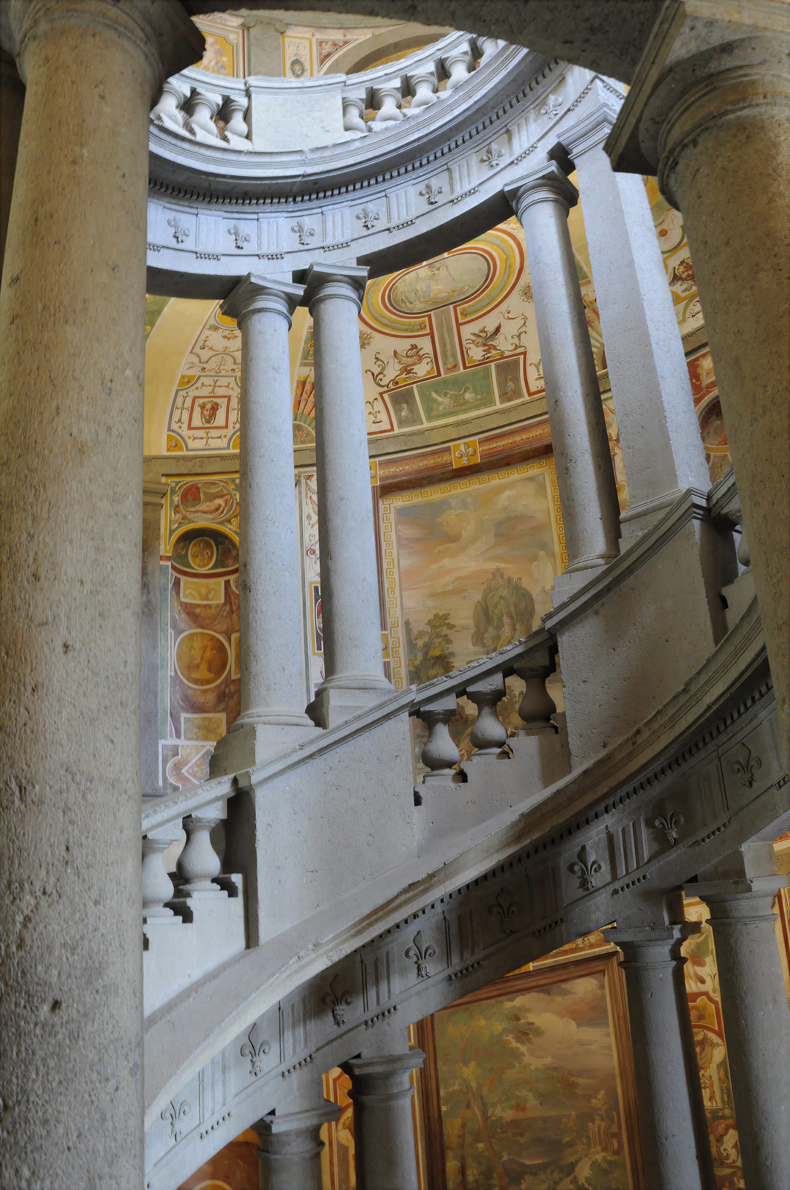
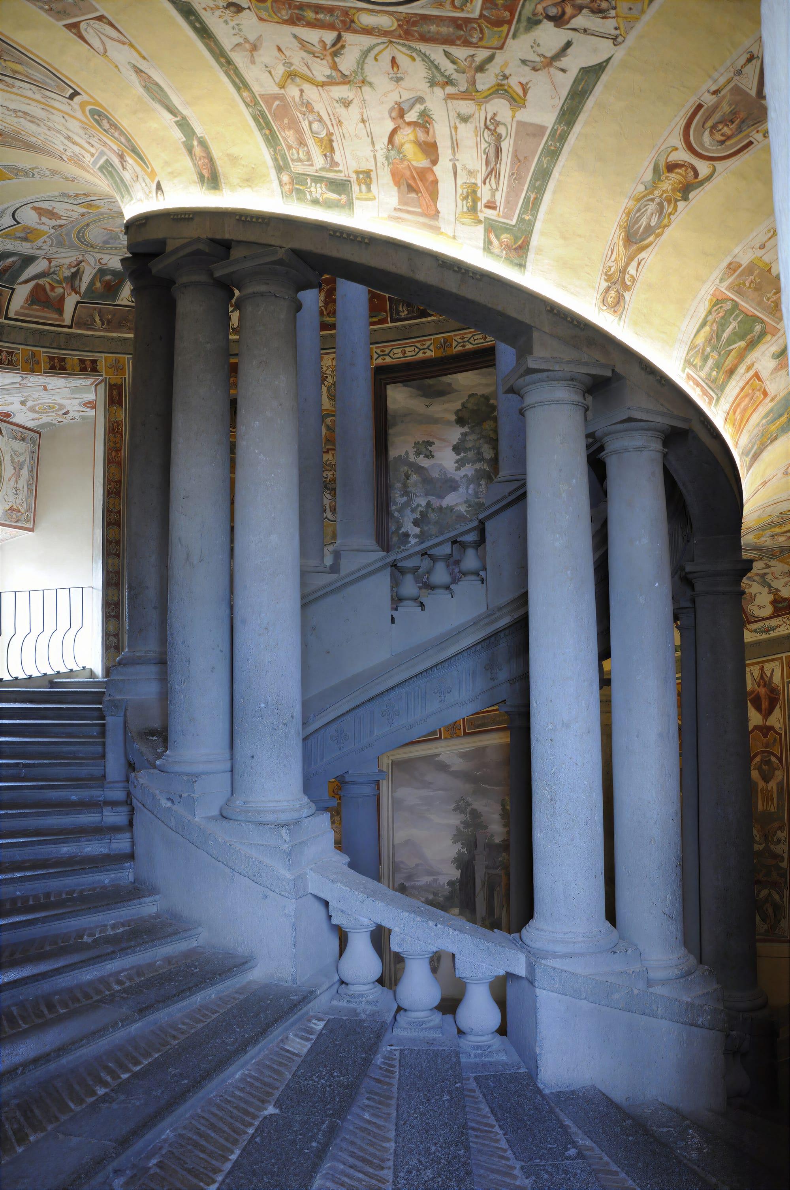
Then the staircase. Vignola's helical Scala Regia is one of the great spatial inventions of the Italian Renaissance — a continuous ramp of shallow steps, wide enough to be ridden on horseback, spiralling upward around a central void supported by thirty columns of peperino stone in alternating Doric and Ionic order. The vault above is frescoed by Antonio Tempesta. Looking down from the top, the geometry is hypnotic. Looking up from the bottom, the frescoed vault unfolds above you like a slowly turning wheel.
Vignola concealed the staircase within the thick masonry walls of the pentagon, resolving the level change with a continuous helical ramp supported by thirty paired columns. It acts as a geometric pivot that seamlessly absorbs the rotation of the pentagonal plan.
Vignola also broke with convention by placing the staircase not in the courtyard — the standard position — but inside the body of the building, making it an internal experience rather than an external one. The result is a room that is also a passage, a spectacle that is also a function. Ascending to the piano nobile of the Farnese palazzo is itself a choreographed event.
Stand at the bottom and look up. The columns rotate above you. The fresco unfolds. The geometry pulls you upward. You are not climbing a staircase. You are entering a demonstration of what architecture can do when freed from convention.
The Frescoes: Power Painted on Every Surface
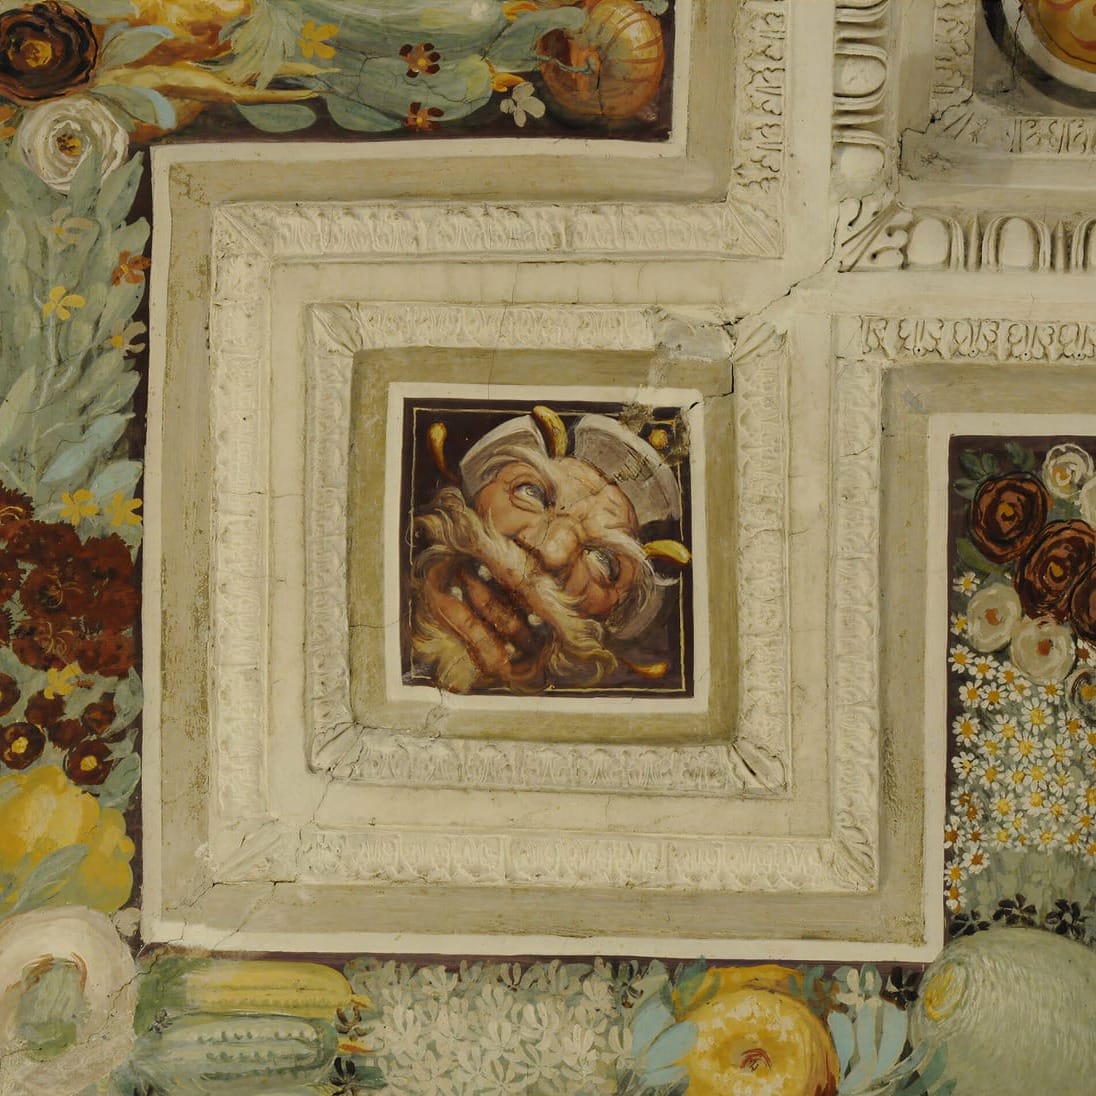
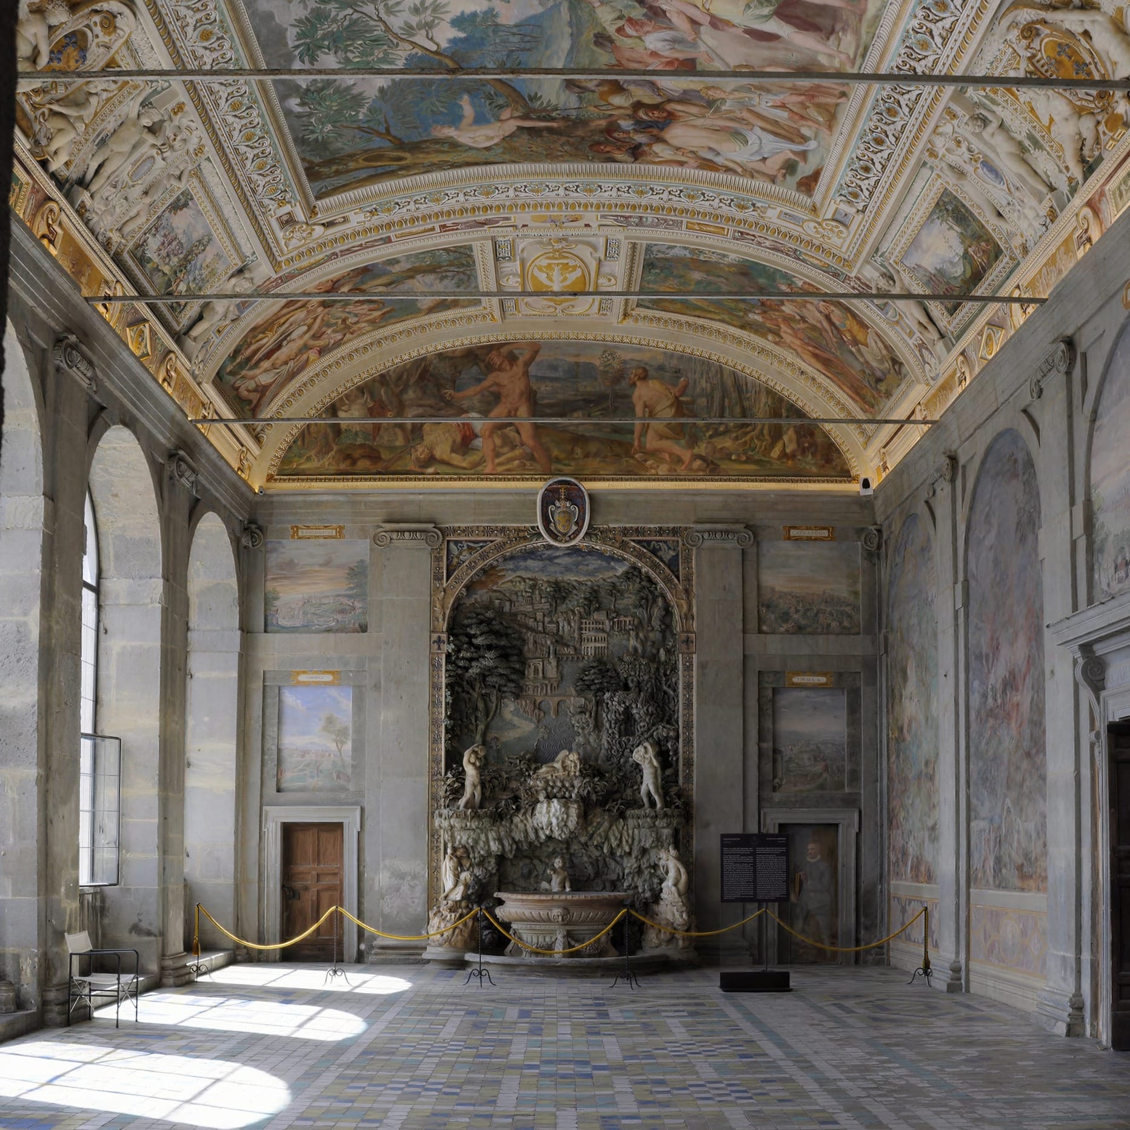
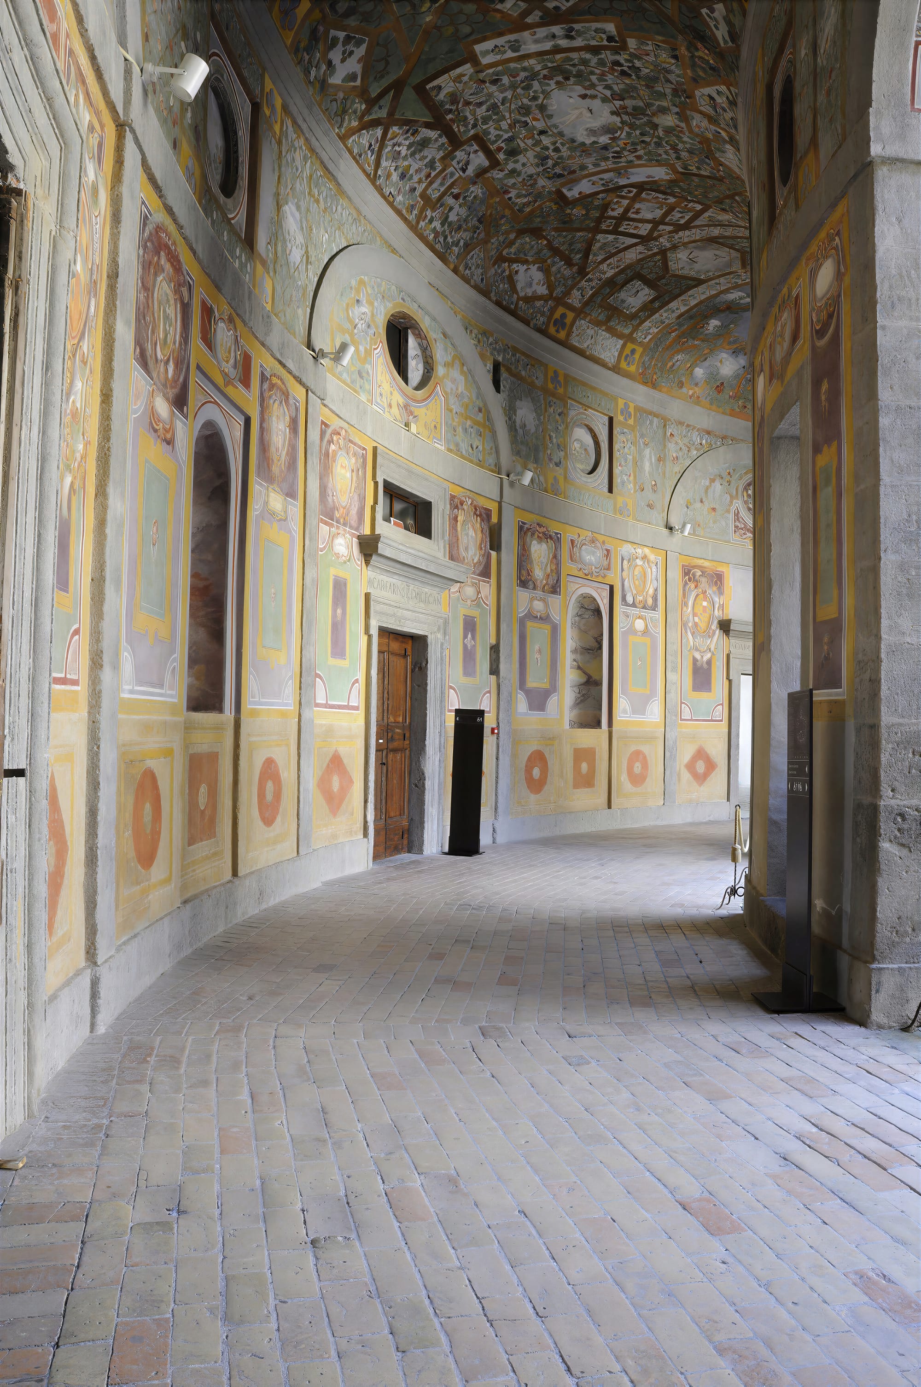
The interior of Palazzo Farnese at Caprarola was decorated between 1561 and 1583 by the most celebrated painters of the Italian Cinquecento: Taddeo and Federico Zuccari, Jacopo Bertoja, Giovanni de' Vecchi, Raffaellino da Reggio, Antonio Tempesta. The programme was devised by the leading humanists of the age — Annibal Caro, Fulvio Orsini, Onofrio Panvinio, later Cardinal Guglielmo Sirleto — each room carrying a precise iconographic argument that only makes sense when understood as a whole.
The frescoes are not decoration. They are a manifesto.
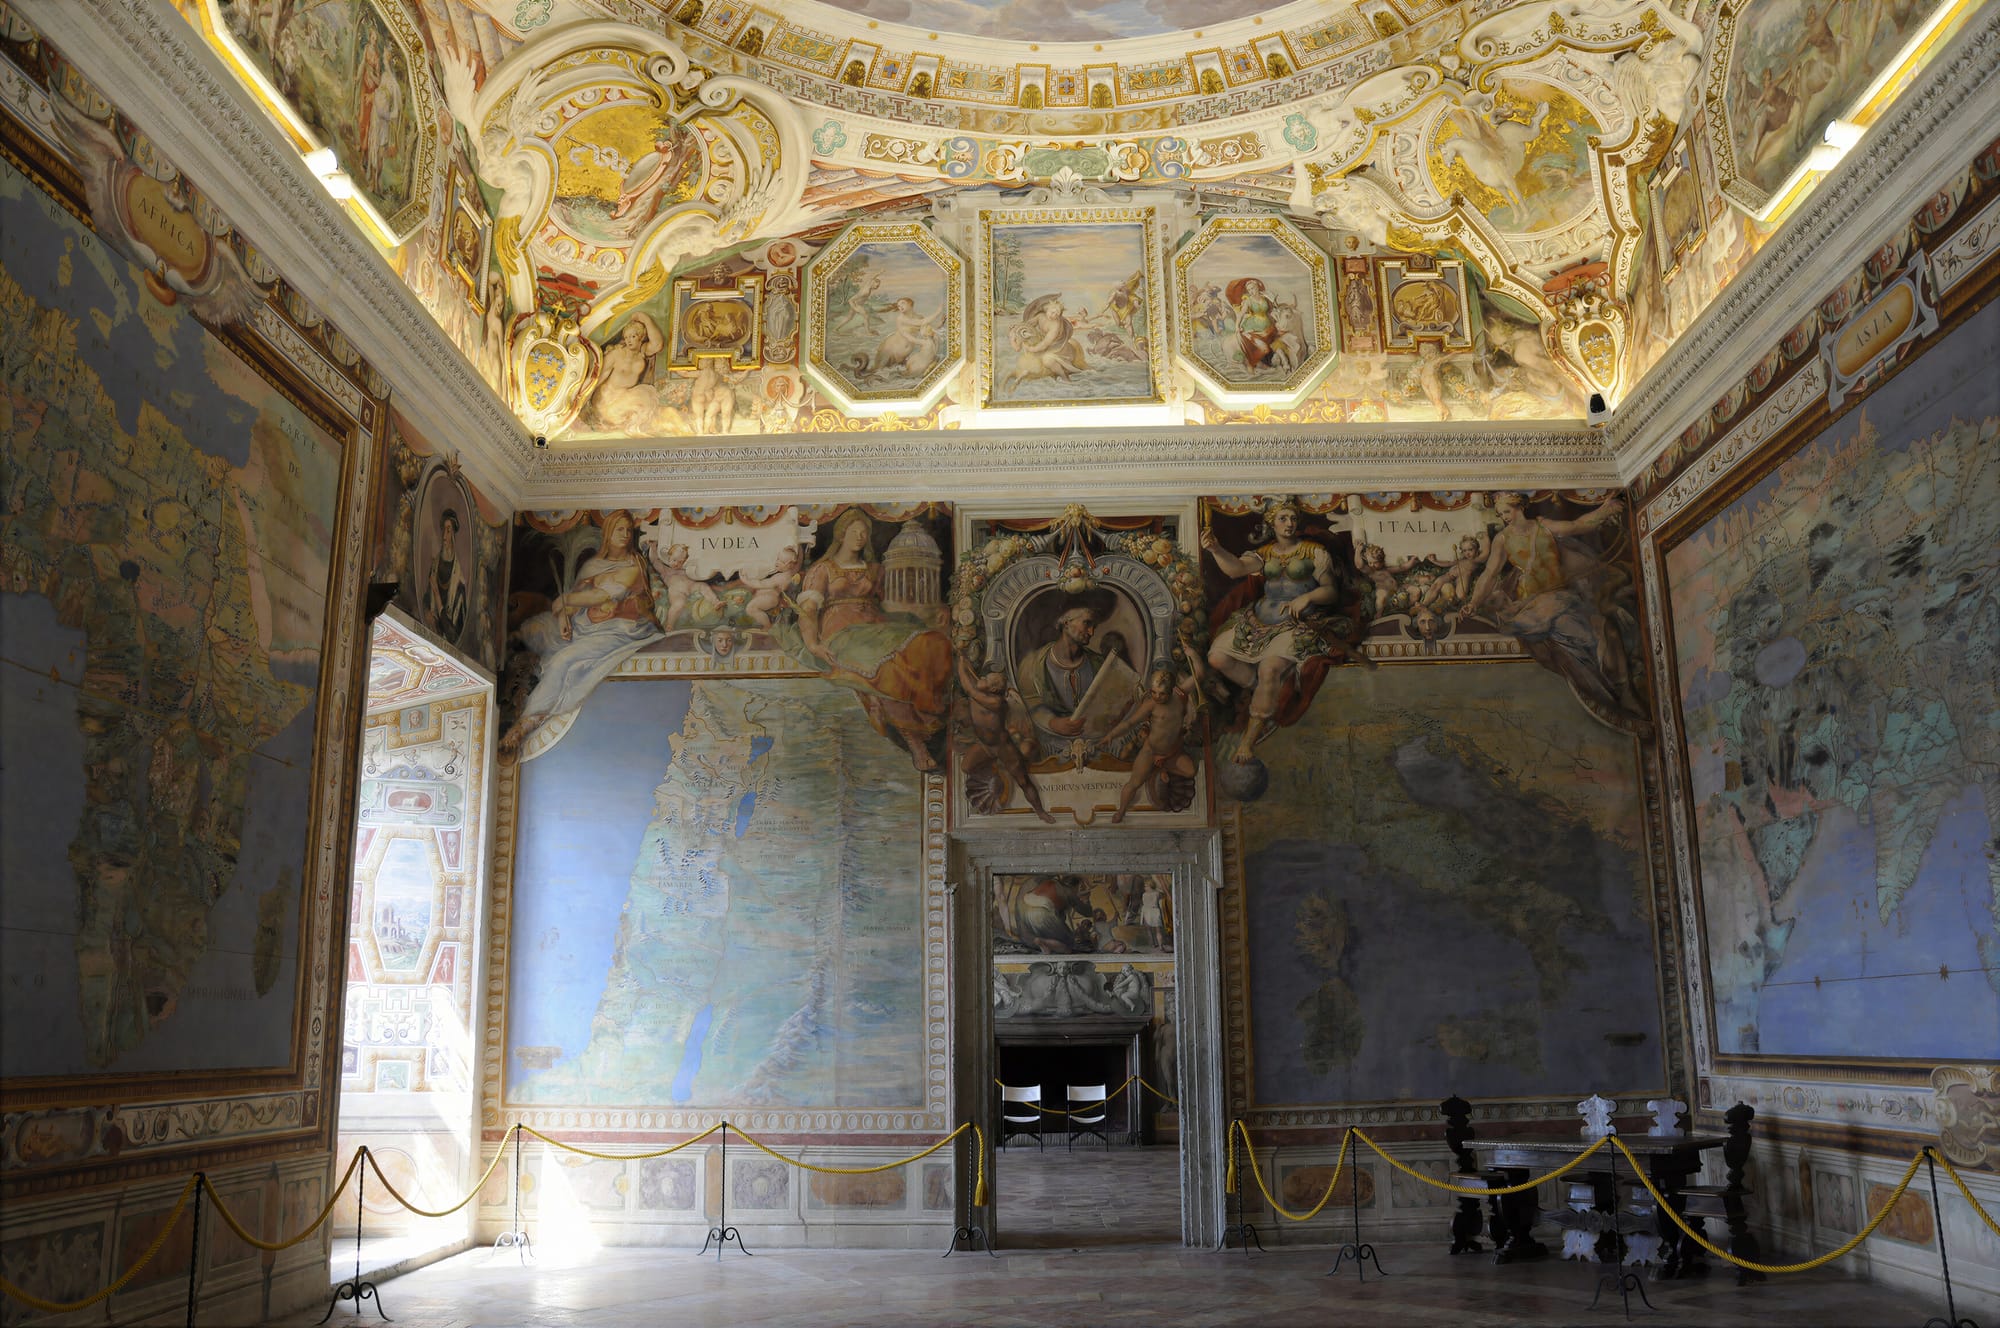
The piano nobile is divided into two apartments — the summer quarters, frescoed primarily by Taddeo Zuccari, and the winter quarters, assigned to Bertoja after Federico Zuccari left the building site in 1569 following irreconcilable conflicts with the Farnese entourage. Federico's resentment found expression years later in Rome, not at Caprarola: in 1581 he exhibited the Porta Virtutis, a large satirical cartoon publicly displayed against the officials of Pope Gregory XIII — an act that cost him temporary exile from the Papal States. The Sala dei Fasti Farnesiani depicts the great deeds of the Farnese family from its origins to the present — popes, cardinals, military victories, diplomatic triumphs. It is, in effect, a family history commissioned from the finest painters in Italy, installed in the family's private reception rooms.
The Sala della Cosmografia — the Room of the Cosmography — is something else entirely. The ceiling is mapped with constellations; the walls carry a painted world map, the continents and their peoples, the oceans and their trade routes. To stand in that room is to understand how Alessandro Farnese saw himself: not merely as a cardinal, not merely as a patron, but as a figure whose authority extended across the entire known world.
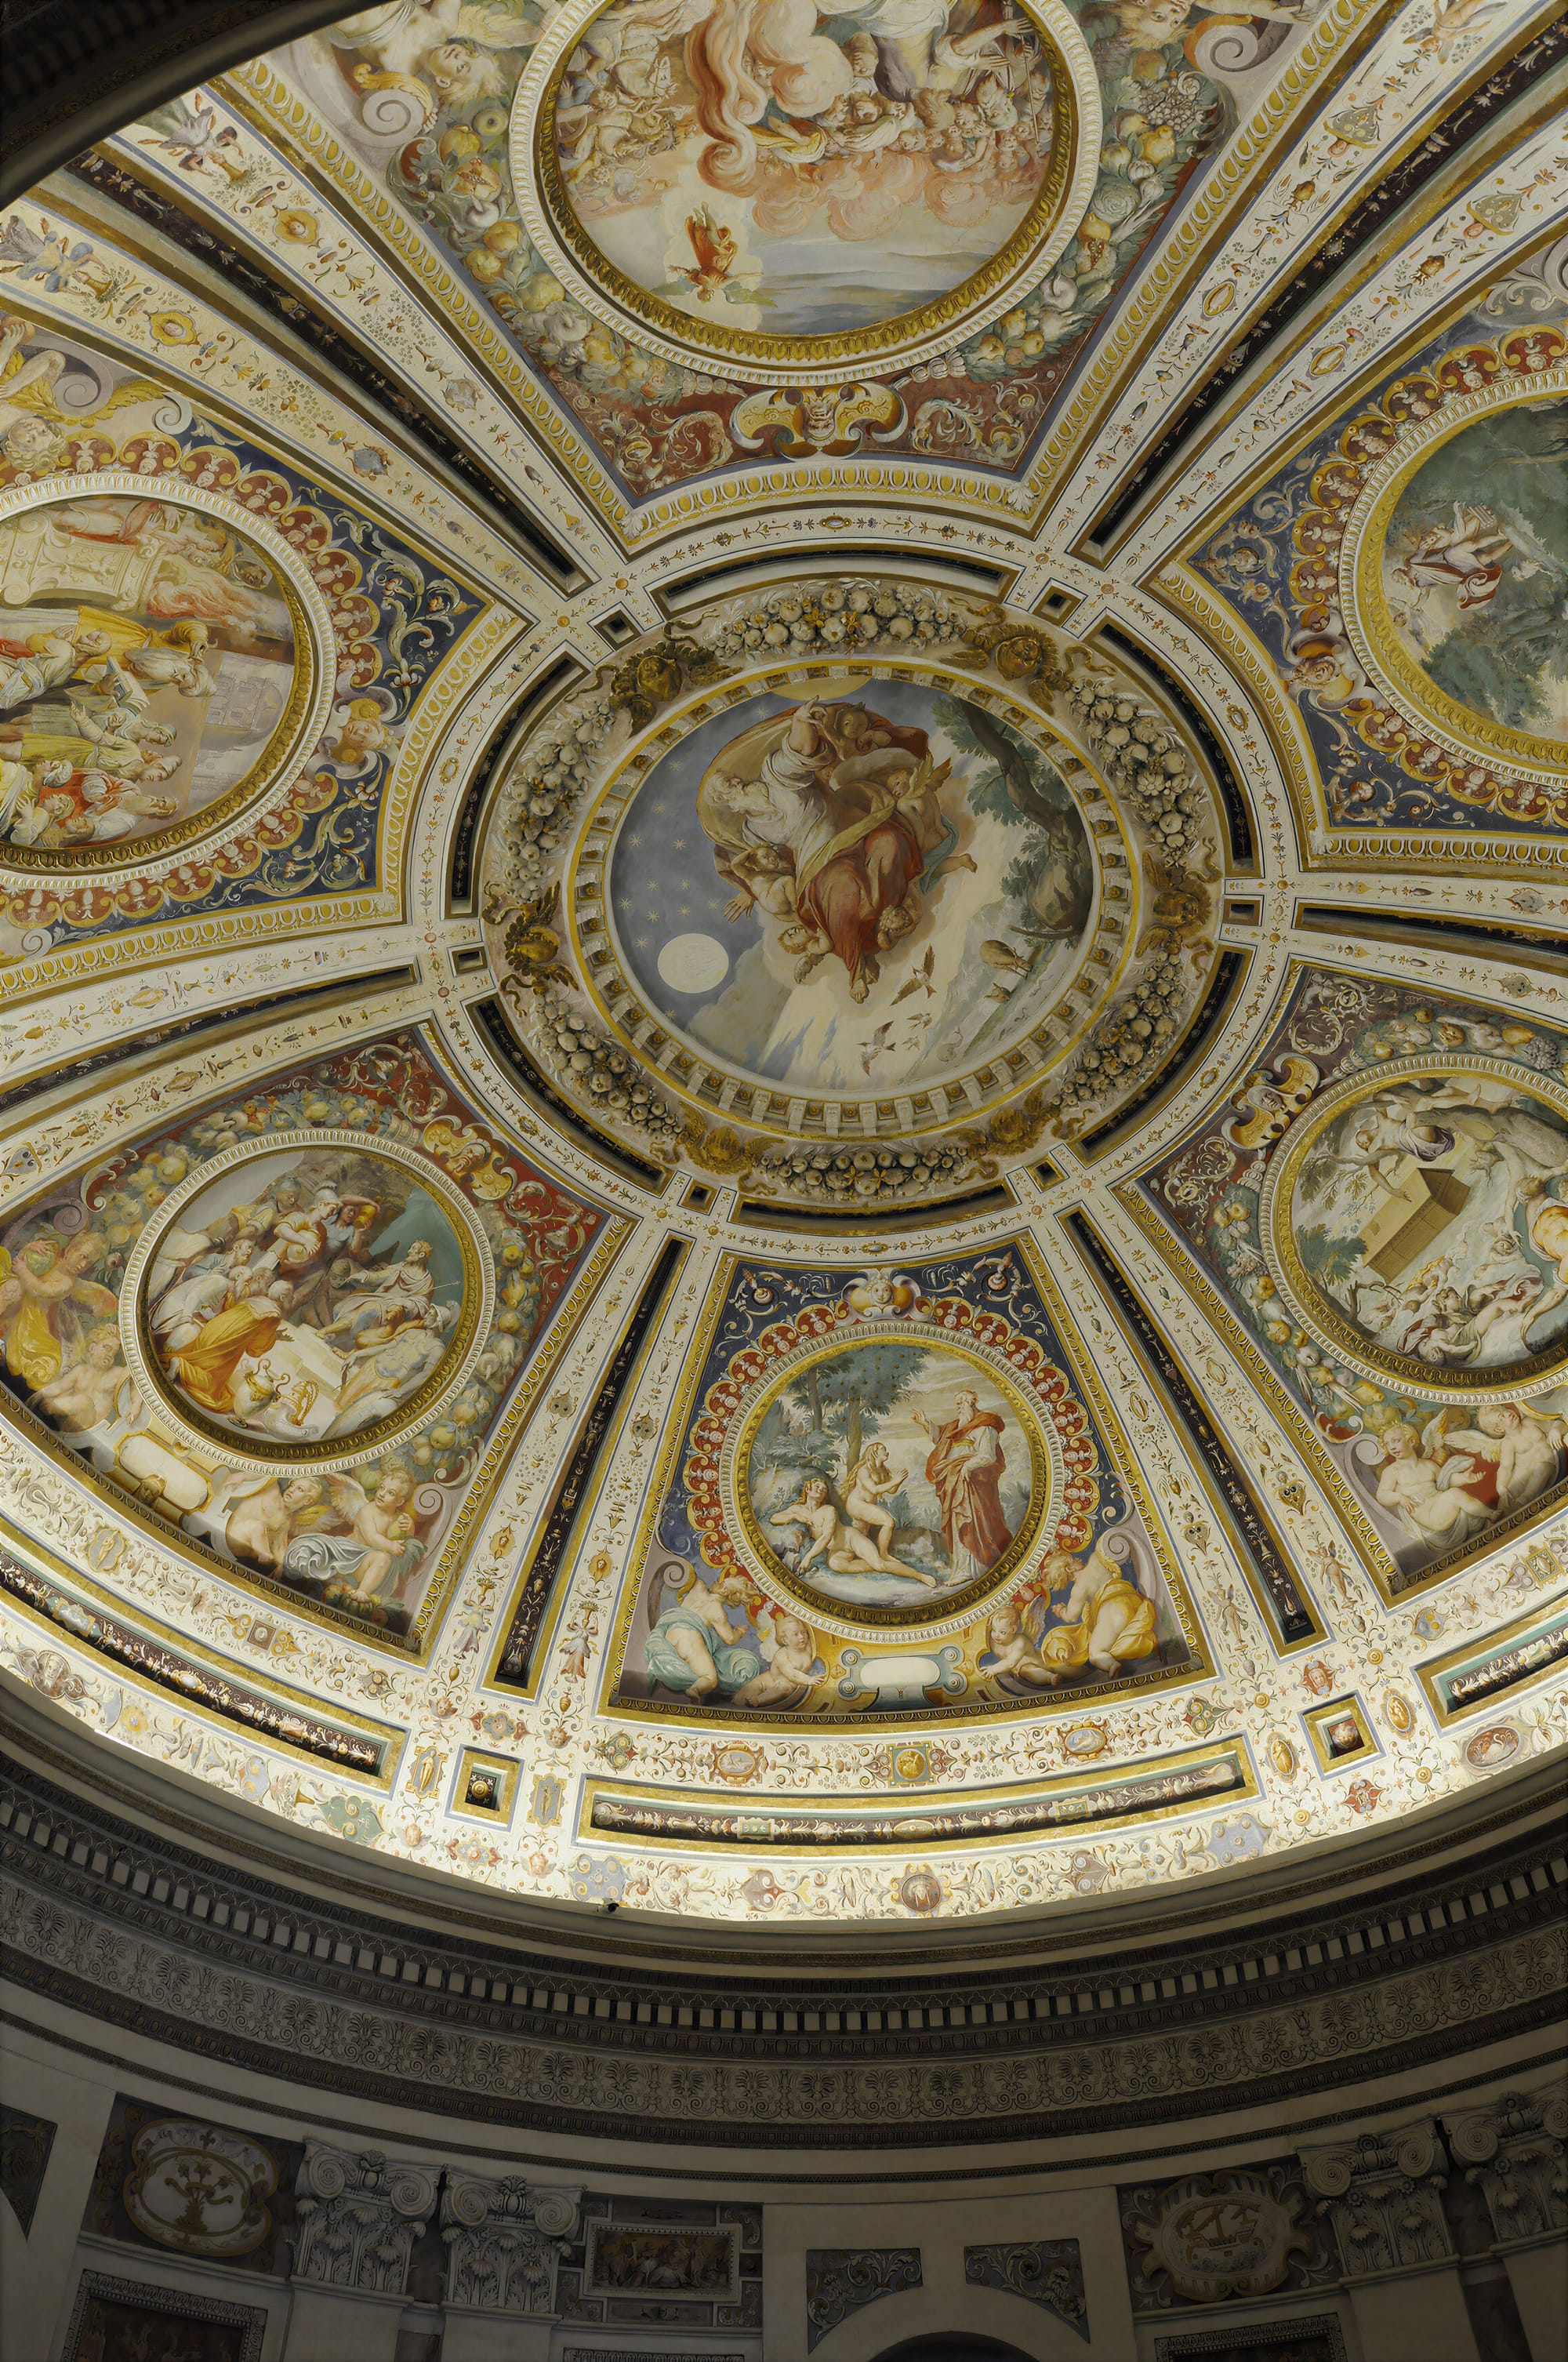
The Stanza dei Sogni — the Room of Dreams — carries the theme of sleep and vision, with Old Testament scenes invoking divine blessing on the cardinal and his family. The Stanza degli Angeli shows the fall of the rebel angels from a vault that seems to open onto the sky. The room has extraordinary acoustic properties due to the precise geometry of its cloister vault (volta a padiglione), which directs sound waves continuously along the plaster without scattering them in the centre. A whisper in one corner arrives perfectly audible in the diagonally opposite corner. Alessandro Farnese used it to monitor conversations he was not supposed to be part of.
The fresco programme works on three levels simultaneously. On the surface, it glorifies the Farnese. Beneath the surface, it connects them to the great traditions of antiquity, Christianity, and hermetic thought. And beneath that, it is a programme of power — asserting, room by room, that this family stands at the intersection of sacred and secular authority, of the ancient world and the modern one.
The Garden: Power Over Nature
Behind the palazzo, the Farnese gardens climb the hill in a series of terraces connected by bridges, fountains and nymphaea. The geometric layout of the lower secret gardens is the work of Vignola himself, while the upper water chain and the Palazzina del Piacere were later developed by Giacomo del Duca and Girolamo Rainaldi.
The gardens are among the finest examples of Italian Renaissance garden design in existence. They are also, like everything else at Caprarola, a statement about power. The Farnese did not merely build in the landscape — they redesigned it, terraced it, hydraulically engineered it, planted it according to a geometric scheme that erases the natural topography and replaces it with an ordered vision of nature under human control.
This was the Renaissance ideal: natura artificiosa, nature improved by art. The garden at Caprarola takes it further than almost anywhere else. The hill behind the palazzo has been entirely remodelled, its streams redirected, its slopes cut into level platforms, its axis aligned with the axis of the building so that palace and garden read as a single composition from above.
At the top, the Palazzina del Piacere — the little pleasure house — looks back down over the entire complex: palazzo, town, countryside, horizon. Luigi Einaudi, the first President of the Italian Republic, used it as his summer residence in the late 1940s and early 1950s. A head of state resting in a cardinal's pleasure house on a Lazio hill, surrounded by gardens that took sixty-five years to build. Some things are difficult to improve upon.
The Mystery That Stays With You
The Palazzo Farnese has something that very few buildings possess — a hold on the imagination that goes beyond architecture.
There is a room in the Palazzo dedicated entirely to the theme of dreams. Not sleep — dreams. The frescoes that cover its walls are layered with hermetic symbolism that scholars still argue over, and that connects Caprarola to a wider current of Renaissance thought — the same current that put Hermes Trismegistus on the floor of Siena Cathedral.
The Corpus Hermeticum — the body of texts attributed to Hermes Trismegistus — had been translated into Latin in 1463, on the orders of Cosimo de' Medici. Forty years later the Farnese painted his philosophy into their private rooms. This is not coincidence: it is a deliberate positioning of the family within the intellectual universe of the age, connecting them to the most prestigious currents of Renaissance thought — hermetic wisdom, Neoplatonic philosophy, the synthesis of pagan and Christian knowledge.
Whether the treasure hidden here is architectural, historical, or something older and stranger, I'll leave for you to decide. What I know is that Caprarola is worth the drive. And that the Palazzo Farnese, once seen, is not easily forgotten.
Before You Leave
The town itself rewards a slow walk after the palace. The streets below Vignola's bridges have a roughness that contrasts beautifully with the grandeur above — worth twenty minutes and a coffee. The church of Santa Maria della Consolazione, just off the Via Diritta, has an altar in gilded wood designed by Vignola himself: small, quiet, easy to miss, and entirely characteristic of what this town does — hide extraordinary things in ordinary places.
If time allows on the way back toward Rome, consider a detour through Ronciglione, a few kilometres south. Smaller, quieter, less visited — a medieval core with a Renaissance overlay and a lake nearby. No palace, but the kind of place that reminds you why you came this way in the first place.
The Tuscia has a way of doing that — offering you something extraordinary, then quietly suggesting there's more, just around the next bend.
A footnote for the curious.
Turner visited Caprarola in 1828, during his second Italian tour, and left behind a remarkable sequence of sketchbook drawings now held at Tate Britain in London. They show the palazzo, the Via Diritta, the Scala Regia, the view from the loggia toward Monte Soratte — Caprarola as it appeared two centuries ago, before the Porta Nuova was demolished. The Tate has made them available online at tate.org.uk — search "Turner Caprarola". They are worth twenty minutes of your time.
Practical Notes
Getting there: From Rome, Via Cassia north, approximately 1 hour by car. No practical public transport option. By car only.
Parking: At the foot of the Via Diritta — do not park at the top. Walking up from below is not optional: it is the experience Vignola designed.
The palace: Open Tuesday to Sunday, 8:30am to 7:30pm, last entry 6:45pm. Closed Mondays. Admission €10 adults, €2 reduced (ages 18–25).
Time needed: Allow a minimum of 3 hours. The courtyard and staircase alone deserve 30 minutes of unhurried attention. The Sala della Cosmografia is not a room to walk through.
The interior: Cool even in summer — the tufa walls are thick. Bring a layer if you visit in the morning.
Before leaving: Walk below Vignola's bridges. Ten minutes, costs nothing. Up above is the stage set. Down here is what it cost to build it.
Further Reading
If you want to understand the Farnese as patrons before you understand the building, start with Clare Robertson's Il Gran Cardinale: Alessandro Farnese, Patron of the Arts (Yale University Press, 1992). It is the most rigorous English-language account of how Alessandro the Younger spent his fortune and why — the palace makes more sense once you understand the man.
Casa Farnese. Caprarola, Roma, Piacenza, Parma (Milan, 1994) is the comparative study — the two palaces, the two cities, the same family. Useful if the Rome vs Caprarola section of this post left you wanting more.
Alessandro Ricci and Carlotta Bilardi's Cartografia, arte e potere tra Riforma e Controriforma. Il Palazzo Farnese a Caprarola (Panini, 2020) is the most current scholarly work and the best on the Map Room specifically.
For the urban history of the Via Diritta, Umberto Liguori and Raimondo Pinna's essay in Storia dell'Urbanistica n. 14/2022 is the source behind the bidirectionality argument in this post — rigorous, readable, and available through academic libraries.
For the frescoes room by room: palazzofarnese.artinvistaguideviterbo.com — not glamorous, but exhaustive and accurate. Use it as a reference, not as reading.